


Your kitchen is the heart of your home, and for many UK homeowners, it simply does not have enough space to match the demands of modern family life. Whether you are tired of bumping into countertops, dreaming of an open-plan dining area, or simply want to add significant value to your property, a kitchen extension could be the transformative solution you have been searching for.
Planning a kitchen extension is one of the most rewarding home improvement projects you can undertake, but it comes with important decisions that can feel overwhelming if you do not know where to start. From understanding planning permission rules and budgeting accurately to choosing the right design and finding a reliable builder, there is a great deal to consider before a single brick is laid.
This complete guide breaks down everything UK homeowners need to know in clear, straightforward terms. By the time you finish reading, you will have a solid understanding of costs, planning regulations, design options, and the step-by-step process involved, giving you the confidence to move forward with your project on the right footing.
Is a Kitchen Extension Worth It?

For most UK homeowners, a kitchen extension represents one of the smartest financial decisions they can make. According to RICS data, a well-designed kitchen extension can add between 10 and 15% to a property’s value, placing it firmly among the highest-returning home improvements available. In the Northeast, where buyer demand for generous, functional family spaces continues to grow, that uplift can be particularly meaningful when it comes to sale time.
The reason the return is so strong comes down to how fundamentally the kitchen has changed as a room. Today it serves as a cooking space, a home office, a dining room, an entertainment hub, and the social heart of family life. Expanding it is not a luxury upgrade; it is a direct investment in the quality of daily living. That functional shift is reflected in the data: according to the 2026 U.S. Houzz Kitchen Trends Study, 38% of homeowners now cite kitchen deterioration or dysfunction as a primary renovation motivator, up from 35% the previous year, and fast approaching the 41% driven by outdated style. In the UK, the comparable figure sits at 37%. Homeowners are no longer waiting until their kitchen looks tired; they are acting when it stops working for them.
This trend is being accelerated by broader housing market pressures. With rising relocation costs, stamp duty, and a shortage of available properties, more UK households are choosing to improve rather than move. Houzz Head of Economic Research Marine Sargsyan has directly linked renovation demand to these structural shifts, including ageing housing stock and longer homeowner tenure. The result is a generation of homeowners committing seriously to their existing properties.
Critically, the structural build alone does not deliver the full return. Research consistently shows that storage, layout, and cabinetry quality are central to perceived value. An extension properly integrated with a bespoke fitted kitchen interior outperforms a structural shell in both buyer appeal and achievable sale price, making the design and fit-out investment inseparable from the build itself.
Types of Kitchen Extension Explained
Not all kitchen extensions are created equal. Before you speak to a contractor or begin sketching layouts, understanding the four main extension types will save you considerable time, money, and frustration later in the project.
Single-Storey Rear Extensions
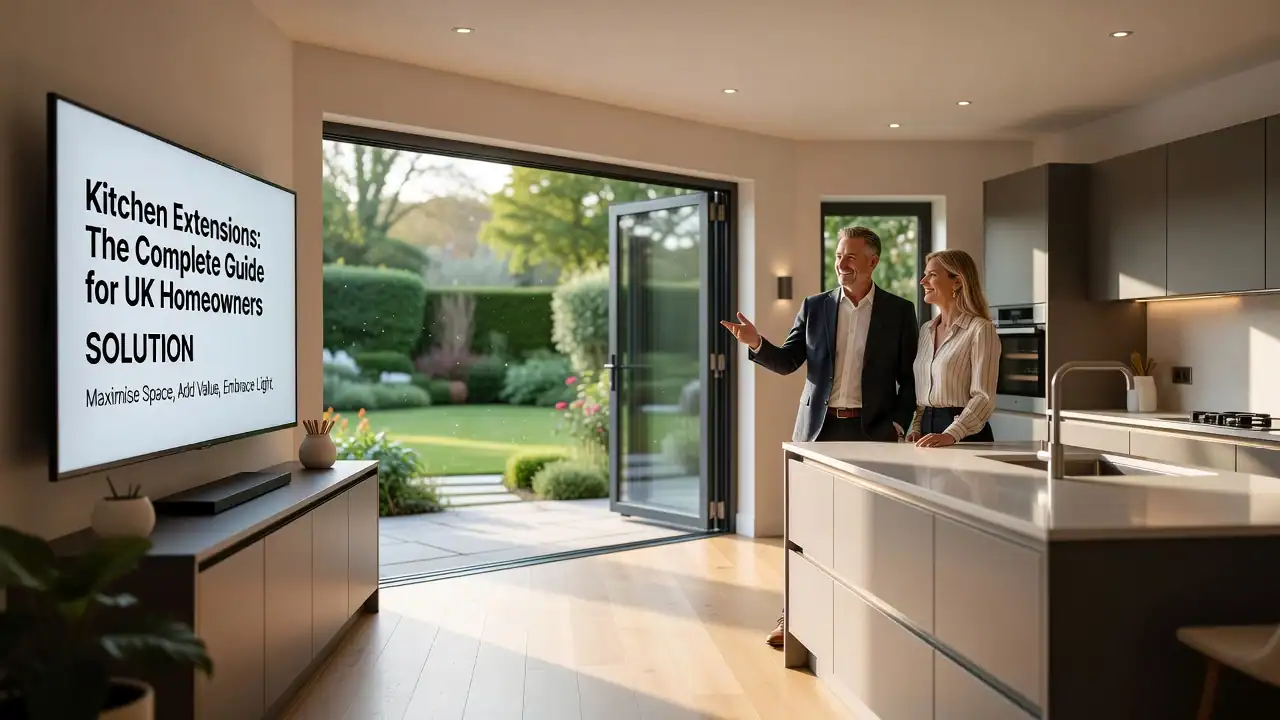
The single-storey rear extension is the most common approach taken by UK homeowners and involves pushing the back wall of the property outward to enlarge the kitchen or create an open-plan kitchen-diner. This format suits semi-detached and detached homes particularly well, including the substantial proportion of such properties found across Northeast England. The result is typically a brighter, more generously proportioned space with direct garden access, often featuring bifold or sliding doors. Because the extension sits entirely to the rear, it rarely affects the streetscape and frequently falls within Permitted Development rights, subject to size limits and local planning conditions.
Side Return Extensions
A side return extension fills the narrow strip of land, typically between 1.5m and 3m wide, that runs alongside the rear of a Victorian or Edwardian terraced property. Rather than extending backward, this approach adds width to an existing galley kitchen. The transformation can be dramatic: a Victorian kitchen at roughly 2.5m wide can reach approximately 4.2m after the side return is incorporated, making an island or dining table configuration genuinely viable. For the terraced housing stock that dominates many Northeast England towns and cities, this is often the most practical route to a substantially improved kitchen without sacrificing garden space. Side return extensions are widely regarded as a transformative solution for period terraced properties, particularly where rear garden depth is limited.
Wraparound Extensions
A wraparound extension combines a rear extension and a side return into an L-shaped addition, maximising ground-floor area in a single project. This configuration regularly enables full open-plan kitchen-diner-living layouts with an island at the centre. The scale involved means these projects almost always require a full planning application rather than relying on Permitted Development. Build costs reflect the ambition; combined schemes running to 20 to 35 square metres typically range from £50,000 to £90,000, rising significantly with premium glazing and finishes. Understanding the different types of extension available is essential before committing to a wraparound scheme, given the planning and structural complexity involved.
Kitchen-Diner Knock-Throughs
A knock-through removes the wall between a kitchen and an adjoining dining room to create open-plan living without any outward building work. It is a structural change rather than a true extension, making it the most accessible and lowest-cost route to an improved layout, often costing between £4,000 and £10,000 for the structural steel, propping, and making good. Planning permission is generally not required, though building regulations sign-off is always necessary for structural alterations. The limitation is clear: you are confined to the existing footprint, so if the original rooms are small, the combined result may still feel restricted.
Each of these approaches carries distinct implications for planning permission, budget, build programme, and design outcome. Choosing the wrong type at the outset is one of the most common and costly mistakes homeowners make, frequently resulting in abortive design fees and delays once work is underway.
Planning Permission and Permitted Development Rules
Understanding the planning rules before breaking ground is one of the most important steps any homeowner can take. Getting this wrong can result in costly delays, enforcement notices, or, in a worst-case scenario, being ordered to demolish completed work.
What Permitted Development Actually Means
Many single-storey rear kitchen extensions in England do not require a formal planning application, because they fall within Permitted Development (PD) rights. These rights are defined by the Town and Country Planning (General Permitted Development) (England) Order 2015, which gives them the force of national legislation rather than making them a simple administrative shortcut. Critically, PD is not a blanket permission to build whatever you like. Every extension must meet strict conditions covering size, height, materials, and proximity to boundaries before PD applies. The Planning Portal is the authoritative government reference for checking current rules and is worth consulting before any other source.
Size Limits You Need to Know
Under current PD rules, a single-storey rear extension can project up to 4 metres beyond the original rear wall on a detached house, and up to 3 metres on semi-detached and terraced properties. A larger home extension scheme exists that raises these limits to 8 metres for detached houses and 6 metres for all other property types, but this route requires a neighbour consultation process and prior approval from your local planning authority before work begins. One concept that catches many homeowners out is the “original house” rule: all PD limits are measured from the property as first built, not from any previous extension. If a previous owner already added a rear extension, your available PD allowance may already be partly or fully used.
When Full Planning Permission Is Required
Certain properties fall outside PD entirely. Listed buildings require separate Listed Building Consent for any works, and properties within conservation areas, National Parks, or Areas of Outstanding Natural Beauty are subject to additional restrictions. Local planning authorities can also remove PD rights through an Article 4 Direction, often without obvious signposting. Homeowners in Northeast England should verify their status directly with their local planning authority, whether that is Sunderland City Council, Durham County Council, or another relevant body, before assuming PD applies.
Building Regulations: Separate and Mandatory
Even where no planning permission is required, Building Regulations approval is mandatory for virtually all kitchen extensions. This covers structural integrity, fire safety, drainage connections, ventilation, electrical installation under Part P, and energy efficiency standards including insulation levels and glazing U-values. Planning permission and Building Regulations are two entirely separate systems; a project can have one without satisfying the other. It is also worth considering a Lawful Development Certificate from your local authority, which provides formal written confirmation that your extension complies with PD rules and can be invaluable evidence when selling the property later.
Design First, Permission Second
A costly but common mistake is securing planning permission or PD confirmation for a structural shell, then discovering it cannot accommodate the intended kitchen layout, island configuration, or appliance placement. Engaging a specialist at the design stage, before permission is granted rather than after, ensures the approved structure actually delivers the kitchen you want. At Broadoak Kitchens, our design team works alongside your build process from the outset, ensuring that structural decisions and kitchen planning are fully aligned from day one.
How Much Does a Kitchen Extension Cost in the UK?
Understanding the financial commitment involved is essential before any project begins. Kitchen extension costs in the UK vary enormously depending on extension type, size, location, and specification, so breaking them down by category gives you the clearest picture.
Structural Build Costs by Extension Type
For a basic single-storey rear extension, the structural build alone typically falls between £20,000 and £40,000, though this range shifts based on where you live. Homeowners in Northeast England generally benefit from lower regional labour costs compared to London and the South East, where costs per square metre can reach £4,500. A compact 3m x 3m addition may come in around £18,000 to £25,000 (excluding VAT), while a more generous 4m x 5m footprint can push well beyond £40,000 before a single kitchen unit is installed. All figures should be treated as excluding VAT at 20% unless a contractor explicitly states otherwise.
Side return extensions carry greater structural complexity. Extending into a narrow side passage typically involves removing load-bearing walls, reroofing, and managing party wall obligations, placing costs between £30,000 and £50,000 at entry level, with more detailed specifications reaching considerably higher. Wraparound extensions, which combine rear and side return work, can range from £60,000 to £90,000 or more depending on size and finish. For detailed London-specific breakdowns, Architecture for London’s side return extension cost guide provides a useful professional perspective, while Simply Extend’s cost calculator offers broader UK figures.
The Fitted Kitchen as a Separate Budget Layer
One of the most common mistakes beginners make is treating the structural build and the kitchen fit-out as a single cost. They are entirely separate budget items. Premium bespoke cabinetry, integrated appliances, stone worktops, and purpose-built storage features can add £15,000 to £50,000 or more on top of the structural build cost. The 2026 Houzz report found that 98% of homeowners undertaking projects of £50,000 or above hire professionals, reflecting just how substantial these combined investments become.
What Drives Cost Variation
Several factors compound cost significantly. Extension footprint is the primary driver, but roof type matters too; pitched roofs cost more than flat roofs yet often add greater long-term value. Glazing choices, including bifold doors, roof lanterns, and skylights, add both cost and light. The internal finish level and the complexity of the fitted kitchen design inside the extension then determine the final total.
Hidden Costs to Budget For
Structural engineer fees (typically £550 to £1,500), planning application fees, building regulations inspections, and temporary kitchen facilities during the build are routinely underestimated. For terraced or semi-detached properties, party wall agreements add surveyor fees that can reach several hundred pounds per neighbour. Building these into your budget from the outset prevents unpleasant surprises mid-project.
Designing Your Kitchen Extension: 2026 Trends and Best Practices
Once the structure and budget of your kitchen extension are settled, the focus shifts to what will define the space for years to come: the design itself. Getting this right from the start means understanding what works spatially, what endures aesthetically, and what genuinely improves how you use your kitchen every day.
The Open-Plan Layout and Island Planning
The open-plan kitchen-diner with a central island remains the most sought-after outcome for kitchen extensions in 2026, and the reasons are practical as much as they are stylistic. Cooking, dining, and socialising now happen in one uninterrupted flow, and the extension footprint makes this genuinely achievable for the first time in many homes. If you are planning an island, circulation space must be factored in from the very first design conversation. A minimum clearance of 900mm on all working sides of the island is widely accepted best practice; less than this and the space will feel obstructed and become frustrating to use. As designer Preston Konrad has noted, the shift is firmly toward kitchens that feel like a “layered, lived-in extension of our living areas” rather than purely functional rooms, and island size, placement, and finish should reflect that ambition.
Bespoke Cabinetry and Smart Storage
One of the clearest patterns to emerge from 2026 renovation data is the decisive move away from off-the-shelf cabinetry. According to the 2026 Houzz Kitchen Trends Report, 84% of renovating homeowners upgrade their cabinets, with 68% replacing them entirely. Custom-built cabinetry that maximises every centimetre of a new extension is now the defining characteristic of successful projects rather than the exception. Paired with this shift toward bespoke design is an equally strong demand for intelligent, integrated storage. The same report found that 94% of homeowners who upgrade cabinetry incorporate specialty storage features: pull-out waste and recycling bins (64%), tray storage (55%), spice drawers (41%), and cutlery organisers (38%) are among the most common choices. Pantry cabinets are chosen by 47% of homeowners, and 76% add specialty built-in features overall. The underlying motivation, according to the data, is a desire to keep clutter entirely out of sight rather than simply managed. A well-designed extension should feel calm and ordered, and that starts with storage planned at the cabinet level, not added as an afterthought.
Colour, Materials, and Door Style Choices
The aesthetic direction for 2026 extensions represents a significant departure from the cool whites and pale greys that dominated the previous decade. As kitchen trends experts at Roundhouse confirm, kitchens in 2026 will feel warmer, calmer, and more tactile, with rich browns, soft beiges, natural oak and walnut tones, and deeper sage greens paired with stone or quartz worktops leading the way. These palettes offer genuine longevity; they will not feel dated in three years the way sharper, trend-driven tones often do. On cabinetry style, handleless doors suit contemporary open-plan extensions with a clean architectural feel, while shaker doors complement period properties and the warmth of natural material palettes. Both remain the dominant choices across UK fitted kitchen suppliers in 2026. Worth noting too is the rise of the dedicated beverage station: 24% of homeowners are now incorporating built-in coffee bars as a standard feature, reflecting how much these spaces are expected to do beyond cooking alone. For further inspiration on kitchen design trends to consider before remodelling, warm material palettes consistently emerge as a defining priority for 2026 projects.
Smart Storage and Specialist Features Worth Planning In
Once the structure and design direction of your kitchen extension are in place, the decisions that deliver the most long-term value are often the specialist features that get finalised too late in the process. Planning these elements in from the very beginning, rather than attempting to add them once the build is underway, is where significant cost savings and design coherence are made.
Butler’s pantries and dedicated prep kitchens have moved firmly into the mainstream. Driven by a growing desire among homeowners to keep the main kitchen visually clean and uncluttered, these secondary spaces function as working counterparts to a presentational kitchen. As Interiors by Identity Design notes, the butler’s pantry in 2026 has evolved from a forgotten utility corner into one of the most thoughtfully designed spaces in the home, incorporating curved entryways, dedicated beverage stations, and open shelving that balances function with visual appeal. According to current renovation data, 30% of homeowners adding specialist zones are motivated by keeping clutter out of sight, and 22% cite the need for additional storage capacity. For a kitchen extension, a well-integrated prep kitchen keeps the cooking mess separate from the social heart of the space.
Appliance garages, integrated larder units, and purpose-built device charging stations reflect a broader shift in how kitchens are used. Today’s kitchen is also a homework station, a working-from-home base, and an entertainment hub. Designing these functions into the cabinetry at the outset is far more cost-effective than attempting to retrofit cable management, additional sockets, or custom units after completion. Decisions made at the design stage cost a fraction of what the same changes cost once joinery is fixed.
Glazing choices have a direct structural impact on the design. Roof lanterns, bifold doors, and full-width sliding systems are the most popular ways to connect an extended kitchen to the garden and draw in natural light, but their position and proportion must be agreed during the design phase. Every glazed opening affects the available cabinetry run and worktop layout in ways that cannot easily be undone.
Underfloor heating is now the near-universal preference for kitchen extensions. It distributes heat evenly across the floor plane, eliminates the need for wall-mounted radiators that interrupt cabinetry runs, and works in direct compatibility with the large-format stone and porcelain tiles that define 2026 kitchen aesthetics. Finally, integrated smart appliances, including wifi-connected ovens, induction hobs with downdraft extraction, and full-height integrated refrigeration, should be specified and wired for during the build phase. At Broadoak Kitchens, these features are considered at the earliest design conversations, ensuring that every detail serves both function and the finished look of your space.
The Design-to-Build Journey: Why the Shell and Interior Must Be Planned Together

One of the most common and costly mistakes in any kitchen extension project is treating the structural build and the fitted kitchen design as two entirely separate commissions. It is a sequencing error that can have serious consequences. Structural decisions made without reference to the finished interior, including where walls are positioned, how high windows are set, where drainage routes run, and where electrical first-fix points are located, directly determine where cabinetry can sit, how an island is plumbed and wired, and whether the layout you have imagined is physically achievable at all. A window placed six inches too low can eliminate an entire run of wall units. A drainage stack routed through the wrong corner can rule out an island sink. By the time these conflicts become visible on site, expensive remedial work is often the only solution.
This is precisely why engaging a full-service specialist at the very start of your project changes outcomes so fundamentally. A practice like Broadoak Kitchens, which combines bespoke fitted kitchen design and installation with complete home renovation services, can inform the structural brief from the outset. Rather than designing a kitchen around a shell that has already been built to a builder’s standard assumptions, the building work is carried out specifically to accommodate the finished kitchen. The structural team and the kitchen design team are working from the same set of intentions, not reconciling two separate visions after the fact.
Understanding the Full Project Timeline
The design-to-build journey for a kitchen extension follows a clear sequence, and understanding it helps homeowners plan with confidence. It typically begins with an initial consultation and site survey, moves through concept design and any required structural or planning applications, then into first-fix building work, bespoke cabinetry manufacture, second-fix installation, and final snagging. From first consultation to completion, projects generally take between four and nine months depending on scale, complexity, and the extent of any planning requirements. Bespoke cabinetry alone carries its own lead time during manufacture, which is a further reason to have kitchen design confirmed early in the programme rather than added at the end.
Material and finish selections deserve the same early attention. Worktop material, flooring specification, splashback, and glazing choices are not purely aesthetic decisions; they carry structural and installation implications that need to be coordinated across both the build and the interior. Choosing a heavy stone worktop, for example, has implications for base unit specification and support. Selecting large-format floor tiles affects how thresholds between old and new spaces are detailed. When these decisions are made during the design phase, all elements can be coordinated cleanly. When they are made piecemeal as construction progresses, costly compromises frequently follow.
The evidence from homeowners who have been through this process is consistent. Those who engage a fitted kitchen specialist at the planning stage, before a builder has been appointed and before a single wall has been drawn, report significantly greater satisfaction with the finished result. The interior vision shapes the build rather than being squeezed into it. As noted by architects practising in this area, the goal is a finished space that feels as though the house always wanted to work this way, and that outcome is only reliably achievable when structural and interior design are developed together from the first conversation.
How to Choose the Right Kitchen Extension Partner
The most consequential decision in any kitchen extension project is not which layout to choose or which colour palette to adopt. It is who you hire to deliver it. Understanding the fundamental difference between a shell-only builder and a full-service specialist is essential before you make any commitment.
A shell-only builder delivers the structural extension, the walls, roof, foundations, and weatherproofing, and then steps away. All interior specification, fitted kitchen design, and installation become your responsibility to coordinate separately. A full-service specialist manages both the structural build and the fitted interior as a single, unified project. The practical difference is significant: when designer, builder, and kitchen fitter are separate parties, the risk of miscommunication, disputed responsibility, and costly remediation work increases sharply. Industry guidance consistently identifies the integrated, design-build model as the approach that keeps projects on budget, on programme, and aligned with the homeowner’s original vision. As explored in this analysis of finding the best builders for kitchen extensions, having the same team handle both architectural planning and physical construction removes the gaps between trades that so often derail projects mid-build.
The Right Questions to Ask Before You Commit
When vetting any prospective partner, move beyond brochures and price comparisons. Ask directly: do you offer bespoke design as well as structural build? Can you show completed projects where the extension and the fitted kitchen were designed and delivered together, not assembled separately? Do you have verifiable experience with the specific property types common in this area, including Victorian terraces and semi-detached homes?
That last question matters more than many homeowners realise. Ryan and Sons Construction correctly identifies the most common mistake homeowners make: falling in love with finishes before the layout has been properly resolved. A credible partner will lead with planning, workflow, natural light, and structural logic before discussing door colours or worktop materials.
Why Local Expertise Is Non-Negotiable in Northeast England
In Northeast England, local planning authority requirements, the construction methods typical of Victorian and Edwardian housing stock, and regional interpretations of building regulations can diverge meaningfully from national guidance. A partner with a demonstrable track record of completed projects in the region will navigate permitted development boundaries, party wall considerations, and cavity wall construction requirements with far greater efficiency than a generalist operating outside their area of experience.
Portfolio evidence and direct client references remain the most reliable indicators of genuine capability. Certifications confirm baseline competence; completed projects demonstrate real-world delivery. Look specifically for portfolio work that shows a cohesive relationship between the extension architecture and the fitted kitchen interior, where the two have been designed together rather than assembled in sequence by disconnected trades.
The 2026 Houzz report confirms that 87% of renovating homeowners hire professionals for kitchen projects, rising to 98% on projects of £50,000 or above. The question is not whether to hire a professional. It is which type of professional delivers the most integrated, risk-managed outcome for your home.
Planning Your Kitchen Extension: Key Takeaways
A successful kitchen extension depends on getting five things right from the start. First, identify your extension type early. Whether you are building a rear single-storey extension, a side return, a wraparound, or a double-storey structure, this single decision shapes your planning permission route, your budget range, and what is realistically achievable inside the space.
Second, budget for the shell and the fitted kitchen together as one combined investment. Separating them is one of the most common and costly mistakes homeowners make, often leading to a beautifully built structure fitted with an under-specified interior.
Third, bring a fitted kitchen specialist in before planning is submitted. The build should serve the interior vision, not constrain it.
Fourth, use 2026 design trends including open-plan layouts, bespoke storage, and earthy palettes as a useful framework, but anchor every decision in timeless quality and personalisation. Trends inform; they should not dictate.
Finally, contact Broadoak Kitchens on 0191 5033315 to arrange a free design consultation. Their team will ensure your kitchen extension performs as well on the inside as it looks from the street.
Conclusion
A kitchen extension is one of the smartest investments a UK homeowner can make. To recap the key takeaways: careful budgeting and early planning permission research will save you time and money; choosing the right design ensures your new space truly serves your family’s lifestyle; and selecting a trusted, experienced builder is the foundation of a successful project.
The rewards are genuinely life-changing. More space, a more functional home, and a significantly increased property value are all within reach when you approach the project with the right knowledge.
You now have the foundation you need to move forward with confidence. Take the next step today. Get three quotes from local builders, book a consultation with an architect, or simply sketch out your dream layout. Your ideal kitchen is closer than you think.

Leave a Reply