

Bedroom Advice Centre
A fitted bedroom should give you more than extra wardrobes. Good design makes better use of the room, creates practical storage and brings furniture, finishes and lighting together so the space feels calm and considered. Explore our guides to fitted bedroom furniture, fitted wardrobe doors and choosing bedroom furniture.

Planning Your Perfect Bedroom
Storage Designed Around the Room and the Way You Live
A fitted bedroom gives you the opportunity to use the whole room properly rather than trying to arrange freestanding furniture around it. Wardrobes can be built around alcoves, chimney breasts, sloping ceilings and awkward corners, while drawers, dressing areas and additional storage can be designed as part of one coordinated scheme.
Our starting point is not simply how many wardrobe doors will fit along a wall. We look at what you need to store, how you use the bedroom, the furniture you want to keep and how much open space you want the finished room to retain.
From there, we can develop a fitted bedroom that balances hanging space, drawers, shelving, bedside storage and other furniture with the style and finishes you want to see every day.
The result should feel calm and uncluttered, while giving you practical storage exactly where it is needed.
A COMPLETE FITTED BEDROOM SERVICE
From First Ideas to Final Installation
Designed to Fit Your Room
Furniture is planned around the actual dimensions of your bedroom, helping make useful space out of areas that standard wardrobes often leave unused.
Storage Built Around You
Hanging, shelving, drawers and accessories are chosen around the way you organise your clothes and belongings rather than a one-size-fits-all interior.
Coordinated Furniture & Finishes
Wardrobes, drawers, dressing tables and bedside furniture can be brought together with matching or complementary doors, handles and finishes.
Professional Installation
Accurate fitting, alignment and finishing are essential in a fitted bedroom. Our installers give those details the same attention as the design itself.
Local & Independent
Based in Washington, we design fitted bedrooms for homes across Washington, Sunderland, Newcastle and surrounding parts of the North East.
Aftercare You Can Rely On
We want you to remain happy with the furniture long after installation, with a local team available if you need advice or assistance afterwards.
Planning Your New Fitted Bedroom
Good bedroom design starts with understanding what needs to fit into the room and how you want the space to feel once the doors are closed and everything is put away.
Think about the shortcomings of the existing room. You may have plenty of hanging space but nowhere for folded clothes, shoes or bags. Freestanding wardrobes may stop short of the ceiling, leaving wasted space above, while drawers and bedside cabinets compete for valuable floor area.
The room itself also matters. Alcoves, chimney breasts, radiators, windows, sockets, sloping ceilings and door positions all influence the best arrangement. Measuring and planning these details at the start helps us create furniture that feels as though it belongs in the room rather than being added afterwards.
Questions Worth Asking Before You Start
- How much full-length hanging space do you need?
- How much shorter hanging space could be doubled up?
- Would more drawers reduce the need for freestanding furniture?
- Where do you currently store shoes, bags and accessories?
- Do you need a dressing table, desk or TV area?
- Would integrated lighting make the wardrobes easier to use?
- Are there alcoves, chimney breasts or sloping ceilings that could be used more effectively?

Fitted Wardrobes That Make Better Use of the Room
Fitted wardrobes can use the full height and width of a wall, helping you gain storage that freestanding furniture often leaves behind. They can also be designed around features such as chimney breasts, alcoves and sloping ceilings rather than forcing you to work around them.
The benefit is not simply more storage. A continuous run of fitted furniture can make a bedroom feel calmer because the room is not broken up by several unrelated pieces of furniture. Door styles, handles and finishes can also be coordinated with the rest of the bedroom.
If you are comparing options, our guide to fitted wardrobes for bedrooms explains fitted versus freestanding storage, awkward spaces and what to consider before you buy.
Floor-to-Ceiling Storage
Using the full room height can provide valuable space for less frequently used items such as luggage, spare bedding and seasonal clothing. It also avoids the dust-catching gap often left above standard wardrobes.

Wardrobe Internals Designed Around What You Own
The outside of a wardrobe sets the style of the bedroom, but the inside determines how useful it is every day. We plan the interior around the type and quantity of items you actually need to store.

Hanging Space
Full-length hanging is important for dresses and longer garments, while double hanging can dramatically increase capacity for shirts, jackets and trousers.

Drawers & Shelving
Internal drawers keep smaller items organised without requiring another chest of drawers in the room. Adjustable shelves give you flexibility as storage needs change.

Shoes & Accessories
Shoe storage, accessory trays, pull-outs and dedicated compartments can prevent smaller items disappearing into the back of a large wardrobe.
Sliding or Hinged Wardrobe Doors?
Both can work beautifully. The right choice depends on the room, the look you prefer and how you want to access the wardrobe interior.

Sliding Doors
Sliding doors do not project into the room when opened, which can make them particularly useful where the bed is close to the wardrobes or circulation space is limited. Large panels can also create a clean, contemporary appearance.

Hinged Doors
Hinged doors allow a larger section of the wardrobe to be visible at the same time and are available in a broad range of styles. They work particularly well where there is enough clearance in front of the furniture.

More Than Fitted Wardrobes
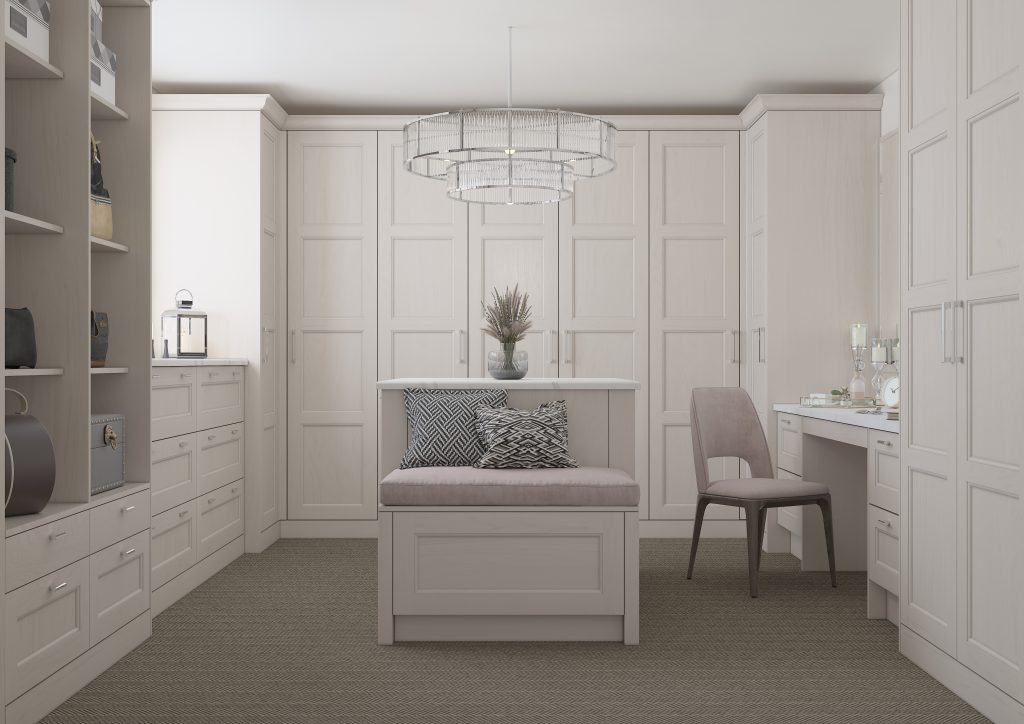
A complete fitted bedroom can include much more than one run of wardrobes. Bringing additional furniture into the same design helps the room feel coordinated and can also free up useful floor space.
Depending on the room, the scheme could include bedside cabinets, drawer units, dressing tables, desks, TV furniture, open shelving or a fitted headboard area. These pieces can share the same finish as the wardrobes or introduce a complementary colour or texture.
If your bedroom also needs a dedicated workspace or home office, our guide to home office desk layouts looks at ways fitted furniture can incorporate desks, drawers and storage without making the room feel crowded.
Designing the furniture together also helps avoid awkward gaps and mismatched heights. A dressing table can be positioned near natural light, bedside storage can be sized around the available wall space, and drawer units can be incorporated where hanging space is less valuable.
A Place for Everything
The aim is not to fill every wall with furniture. It is to provide the right storage in the right places so the bedroom can remain comfortable, organised and easy to live with.
Making the Most of Small & Awkward Bedrooms
Smaller bedrooms often benefit most from fitted furniture because every section can be designed around the space available. Standard wardrobes may leave unusable gaps at the sides or above, while separate chests of drawers and bedside cabinets can quickly make the room feel crowded.
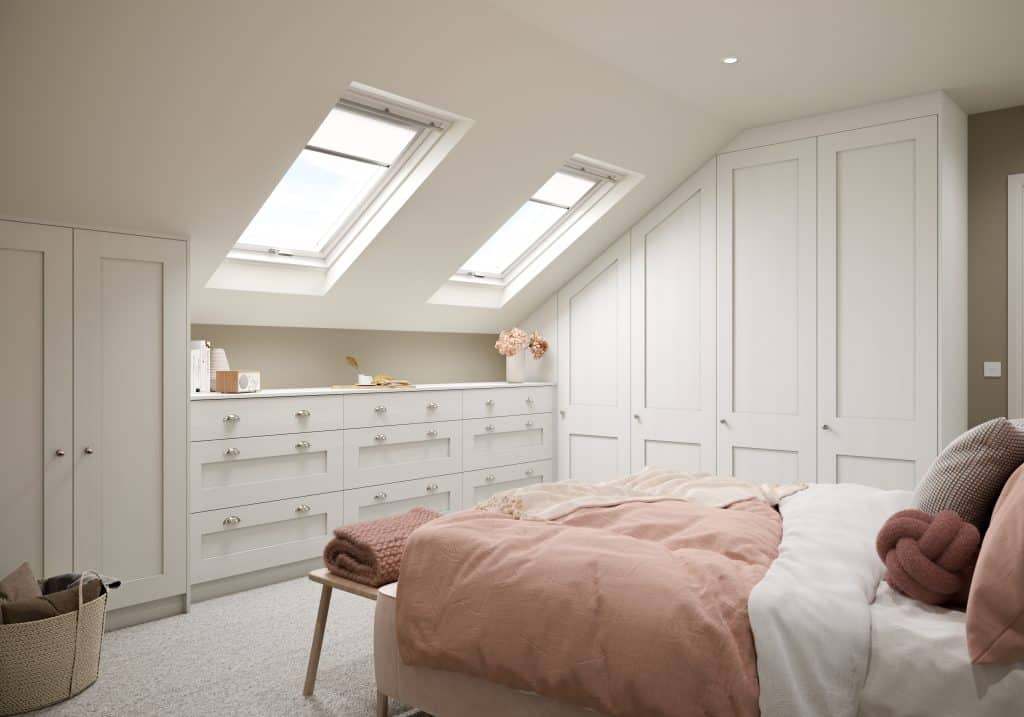
Fitted furniture can use shallow areas, alcoves and the space beside chimney breasts more effectively. In loft rooms or bedrooms with sloping ceilings, the furniture can step down with the roofline instead of leaving a large triangular area unused.
The same principle applies throughout the home: storage works best when it is designed around what you actually use. See our guide to making home renovations work better for everyday life
Mirrored doors can reflect light and give a greater sense of space, while lighter finishes and simpler door styles can help large runs of furniture feel less visually dominant. In other rooms, a darker or warmer finish can turn the wardrobes into a deliberate feature.
Good Design Is About Balance
Maximising storage does not mean squeezing furniture into every available centimetre. We also consider circulation around the bed, how doors open, access to windows and radiators, and whether the room still feels comfortable once everything is fitted.

Bedroom Door Styles, Colours & Finishes
The doors cover a large area of the room, so their style and colour have a major influence on the finished bedroom. We help you choose a look that works with the room rather than treating the wardrobes as a separate piece of furniture.

Shaker & Traditional
Shaker-style doors add subtle detail and work well in both classic and contemporary bedrooms, particularly in painted or soft neutral finishes.

Contemporary & Slab
Simple slab doors create a cleaner appearance and are particularly effective across larger runs of furniture where you want the wardrobes to feel calm and architectural.

Mirrors & Wood Effects
Mirrored panels can increase the sense of light and space, while oak, walnut and other wood-effect finishes introduce warmth and texture.
Handles can either become a deliberate design feature or remain understated. The important thing is that the door style, finish and hardware feel consistent with the rest of the bedroom.
Lighting, Mirrors & Finishing Details
The final details can make fitted furniture easier to use as well as improving the atmosphere of the room. Wardrobe lighting can illuminate shelves and hanging areas, while carefully positioned dressing-table lighting helps with everyday tasks.
Mirrors can be incorporated into wardrobe doors or placed within a dressing area. We can also consider how sockets, switches, televisions and other electrical items relate to the furniture so they are not left in awkward or inaccessible positions.
Open shelves, contrasting interiors, decorative handles and feature panels can all add personality, but these details work best when they support the overall design rather than competing with it.
Consider the Details Early
If you want integrated lighting, sockets inside a dressing area or a television incorporated into fitted furniture, it is much easier to plan those details before installation than to alter a finished room afterwards.

FROM DESIGN TO COMPLETION
Our Fitted Bedroom Design & Installation Process
A fitted bedroom works best when measurement, design, product specification and installation are treated as one connected process. We guide the project from the initial ideas through to the final adjustments. If your bedroom forms part of a larger renovation, our guide to home renovation project management explains how design, trades, timing and finishing work can be coordinated together.
01 — Measure & Discuss
We look at the room dimensions, existing features, storage requirements and the way you want the bedroom to work.
02 — Design the Layout
The position and size of wardrobes, drawers and other furniture are planned around the room and your priorities.
03 — Choose Internals & Finishes
We specify the internal storage, door style, colours, handles and additional details that complete the design.
04 — Prepare the Room
Any agreed preparation is completed so the space is ready for the furniture to be installed accurately.
05 — Professional Installation
Cabinets, doors, trims, interiors and other fitted furniture are installed, levelled and carefully aligned.
06 — Finishing & Adjustments
Doors and drawers are adjusted, finishing pieces are completed and the details are checked before the room is handed back to you.

Careful Fitting Makes the Difference
Fitted furniture depends on accurate installation. Walls and floors are rarely perfectly straight, so fillers, trims, door alignment and final adjustments all matter to the finished appearance. Those details are part of the job, not an afterthought.
How Much Does a Fitted Bedroom Cost?
There is no single price for a fitted bedroom because the cost depends on the amount of furniture, the room itself, the interior specification and the finishes you choose.
If the bedroom is part of a wider refurbishment, our home renovation cost planning guide explains how layout changes, materials, installation and other trades can affect the overall budget.
What Affects the Cost?
- The number and size of wardrobes
- Room height and any awkward angles or sloping ceilings
- Sliding or hinged door systems
- Internal drawers, shelving and hanging arrangements
- Door style and finish
- Mirrored panels and decorative details
- Integrated lighting
- Additional bedside, drawer or dressing-table furniture
- Preparation or alterations required before fitting
- The overall complexity of the installation

Compare Like With Like
When comparing fitted bedroom quotations, look beyond the number of wardrobe doors. Interior storage, fitting, trims, end panels, lighting and additional furniture can make apparently similar quotations very different. A clear specification makes it easier to compare like with like.

WHY CHOOSE BROADOAK?
Why Choose Broadoak for Your Fitted Bedroom?
With extensive experience designing and installing fitted interiors, we understand how careful planning, quality furniture and accurate installation come together to create a bedroom that works beautifully every day.
Personal Design Service
Designed around your room, storage needs and preferred style.
Made to Use the Space
Furniture planned around the dimensions and features of your bedroom.
Attention to Detail
Careful alignment, trims and finishing make all the difference.
Respect for Your Home
Our installers work carefully and treat your home with respect.
Quality Intended to Last
Furniture and workmanship selected with long-term use in mind.
Fitted Bedrooms Across Washington, Sunderland & the North East
Broadoak is based in Washington and designs fitted bedrooms for homeowners throughout the surrounding area.
Our local service covers Washington, Sunderland, Newcastle, Gateshead, Durham and neighbouring parts of the North East, giving you access to a personal design and installation service from an established independent company.
If you are planning a fitted bedroom and are unsure whether we cover your area, get in touch and we will be happy to discuss your project.
Areas We Serve
Washington
Sunderland
Newcastle
Gateshead
Durham
Houghton-le-Spring
Surrounding North East areas
COMMON QUESTIONS
Fitted Bedroom FAQs
What is the advantage of fitted wardrobes over freestanding wardrobes?
Fitted wardrobes can be designed around the exact dimensions of the room, including alcoves, chimney breasts and sloping ceilings. They can also use the full height of the wall, which often creates more storage and a more integrated appearance.
Can fitted wardrobes go from floor to ceiling?
Yes. Floor-to-ceiling storage is one of the main advantages of fitted furniture and can provide useful space for items that are not needed every day, such as luggage and seasonal clothing.
Can you fit wardrobes around a chimney breast or alcove?
Yes. Bespoke fitted furniture can be planned around chimney breasts, alcoves and other room features so areas that would otherwise be difficult to furnish can become useful storage.
Can fitted wardrobes work with sloping ceilings?
In many rooms, yes. The furniture can be designed to follow or step down with the roofline, making it particularly useful in loft bedrooms and rooms with restricted ceiling height.
Are sliding doors better than hinged wardrobe doors?
Neither is universally better. Sliding doors save clearance space in front of the wardrobe, while hinged doors can allow more of the wardrobe interior to be visible at once. The best choice depends on the room and your preferred style.
Can I choose the inside layout of my wardrobes?
Yes. Hanging rails, shelves, drawers and accessories can be arranged around the way you store your clothes and belongings. This is one of the most useful parts of designing a fitted bedroom.
Can you include drawers and a dressing table?
Yes. A fitted bedroom can include matching or complementary drawer units, bedside cabinets, dressing tables, desks and other storage rather than being limited to wardrobes.
Can you include lighting inside fitted wardrobes?
Integrated lighting can be considered as part of the design. If electrical work is required, it is best planned before the furniture is installed so cables, switches and power supplies can be positioned correctly.
How long does fitted bedroom installation take?
The installation time depends on the size and complexity of the scheme, the amount of furniture and any preparation required beforehand. We will discuss the expected programme with you once the design and specification are agreed.
Do I need to empty the bedroom before installation?
The installation area will need to be clear enough for the furniture and installers to work safely. We will explain what needs to be moved or prepared before installation begins.
Do you design fitted bedrooms outside Washington?
Yes. Broadoak works with homeowners across Washington, Sunderland, Newcastle, Gateshead, Durham and surrounding parts of the North East.

Ready to Start Planning Your New Fitted Bedroom?
Whether you need more wardrobe space, a complete fitted bedroom or a better solution for an awkward room, we can help you plan furniture that looks right and makes everyday storage easier.
Arrange a home visit and speak to the Broadoak team about creating a fitted bedroom designed around your home, your belongings and the way you want the room to feel.