The kitchen is the heart of every home, and the way it looks and functions can make a world of difference in your daily life. Whether you are cooking a quick weekday dinner or hosting a full gathering, the right design sets the tone for everything that happens in that space.
If you have been feeling uninspired by your current kitchen or simply do not know where to start with a renovation, you are in the right place. Exploring fresh kitchen design ideas does not have to be overwhelming, especially when you have a clear starting point and practical guidance to follow.
In this post, we have gathered 10 inspiring directions that will help you transform your kitchen into a space that is both beautiful and highly functional. From smart storage solutions to bold color choices, each idea has been chosen with beginners in mind. You do not need a background in interior design to make meaningful changes. By the end of this list, you will have a solid understanding of what is possible and where to focus your energy first.
1. Embrace Warm Neutrals Over White and Grey
If your kitchen still features cool grey cabinetry and stark white walls, you are working with a palette that design experts widely consider to be fading out. In 2026, the dominant foundation colours for kitchens have shifted decisively toward warm neutrals, specifically taupe, greige, mushroom, and stone tones. These shades have displaced the cool grey palettes that defined British kitchen design throughout the previous decade, and the transition is no longer emerging; it is well underway. As noted in a February 2026 analysis of kitchen colour trends, taupe blends grey and beige undertones to offer the versatility of grey with considerably more warmth, making it the natural successor as the go-to neutral for cabinetry and walls alike.
This shift is not purely aesthetic. It reflects a broader cultural move toward kitchens that feel genuinely personal and liveable rather than clinical or showroom-sterile. Homeowners are increasingly rejecting the idea that a kitchen should look as though nobody cooks in it. Warm neutrals bring a sense of grounded comfort that cool palettes simply cannot replicate, and they age far more gracefully within the context of a lived-in home.
One of the strongest practical arguments for choosing greige or mushroom tones is their natural compatibility with other materials. These shades sit comfortably alongside oak and walnut timber accents, warm quartz worktops, and travertine-effect stone surfaces, creating a cohesive material palette without requiring bold or risky colour decisions. For beginners to kitchen design, this material harmony is invaluable because it significantly reduces the chance of costly mismatches.
Greige and mushroom also work exceptionally well across different cabinet styles. Whether you are drawn to sleek handleless contemporary units or the frame-defined profiles of a traditional shaker door, these tones add tonal depth without overpowering the cabinetry’s character. The subtle definition in a shaker frame actually benefits from a warm neutral finish, which highlights the door’s structure far more naturally than a flat cool grey ever could.
Application tip: use your chosen warm neutral on lower cabinetry and select a tone that sits one shade lighter from within the same colour family for your upper units. This two-tone approach, sometimes called tone-on-tone layering, adds visual height to the kitchen and creates a sense of depth without introducing strong contrast. It is a designer technique that works particularly well in smaller kitchens where bold upper cabinetry can feel oppressive. You can explore current kitchen cabinet colour trends for 2026 to see how this principle is being applied across a range of styles and budgets.
2. Bring in Natural Timber — Walnut, Oak and Beyond
Moving on from colour, material choice is where 2026 kitchen design truly comes into its own. Natural timber, particularly walnut and oak, has emerged as the defining material of the year, bringing a warmth, depth and furniture-like quality to kitchen schemes that painted cabinetry alone simply cannot deliver. According to current 2026 wood cabinetry trend analysis, white oak and walnut are jointly the wood species most actively being specified in new kitchen projects right now, a pairing that reflects how designers are balancing light and depth within a single scheme. This is not a passing trend; it represents a meaningful pivot away from the all-white, stark minimalist kitchens that dominated the previous decade.
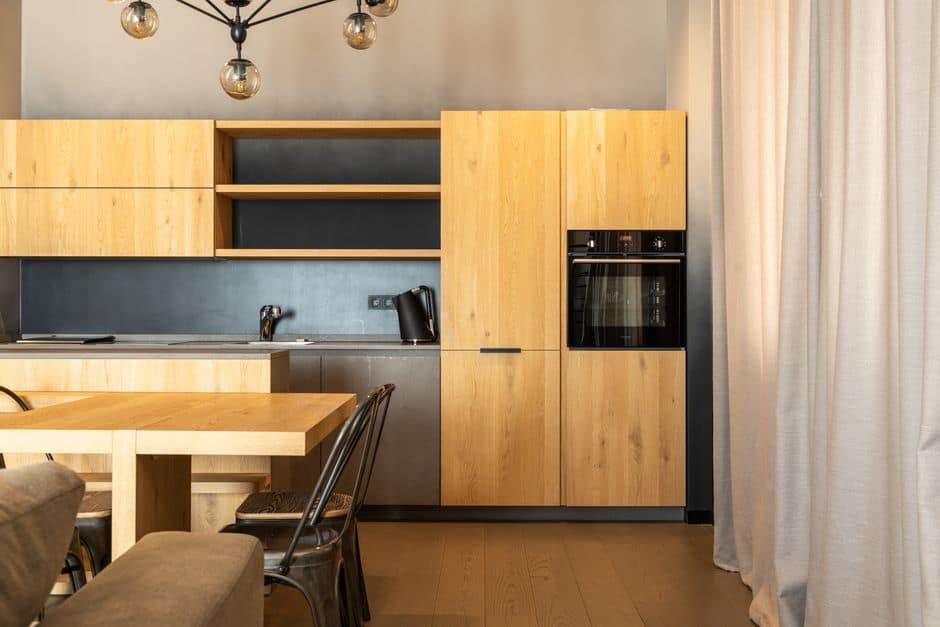
The key to making timber work in a modern kitchen is selective use rather than an all-over treatment. Applying timber to a single island, a run of lower cabinets, or a set of open shelves while keeping upper cabinets painted keeps a scheme feeling considered and intentional rather than rustic or heavy. As 2026 woodgrain trend forecasting confirms, the industry direction is firmly toward lighter, more natural woodgrains that celebrate subtle grain movement without overpowering the space.
When it comes to choosing between species, each has a distinct character. Walnut’s darker, richer grain carries associations with quiet luxury and mid-century craftsmanship, making it ideal for contemporary or minimalist kitchens where a single timber element needs to carry real visual weight. Oak, with its lighter and more open grain, is far more versatile; it reads equally well in a modern Shaker kitchen as it does in a more classic setting.
Combining painted cabinetry with timber elements is one of the most practical kitchen design ideas available to homeowners today. Painted uppers paired with timber lowers, or a timber island set against painted perimeter units, creates visual layering without committing fully to a natural aesthetic. This mixed approach suits open-plan spaces particularly well, where the kitchen needs to hold its own as part of a larger living area.
For those wanting complete control over the outcome, bespoke cabinetry is the route to take. With a fitted kitchen from Broadoak Kitchens, you can specify the exact timber species, grain direction and surface finish to suit your space precisely, a level of detail that off-the-shelf ranges are simply not able to replicate. That precision is what separates a kitchen that looks designed from one that merely looks assembled.
3. Go Earthy: Clay, Terracotta, Moss and Sand Dune Palettes
Nature-inspired shades are rapidly becoming one of the most compelling kitchen design ideas for 2026. Clay, terracotta, moss, sand dune and samphire tones are gaining serious traction not as fleeting statement choices, but as grounding, considered colours that connect a kitchen to its natural surroundings. As kitchen trends for 2026 continue to evolve, these palettes are consistently described by designers as timeless rather than trend-driven, making them a particularly strong option for homeowners investing in a bespoke kitchen they want to live with for decades rather than a few years.
The broader data supports this shift toward colour confidence. According to the 2026 UK Houzz Kitchen Trends Study, blue is the most popular cabinetry colour choice among renovating UK homeowners at 18%, with green close behind at 17%. These figures confirm that UK homeowners are decisively moving away from neutral defaults, with earthy greens such as moss and sage sitting firmly within that 17% green category. Country Living Magazine has declared that 2026 is the year for deep, earthy hues, lending mainstream editorial weight to a movement that kitchen designers have been anticipating for some time.
What makes earthy palettes particularly easy to work with is how naturally they sit alongside other materials covered earlier in this guide. Clay and terracotta cabinetry pairs instinctively with natural oak and walnut finishes, linen textiles and matte stone worktops, creating a cohesive scheme rooted in natural materials rather than forced contrast. Matte surfaces are consistently favoured over high-gloss finishes in these schemes, as they reinforce the organic, tactile quality that makes earthy kitchens feel so grounded and liveable.
For homeowners in older North East properties, moss and sage greens carry a specific practical advantage. North-facing kitchens, which are common in period terraces and Victorian semis across the region, can feel flat or cold under natural light. A warmer, earthier green tone on cabinetry counteracts that chill, adding depth and life to a space without the need for artificial warmth. Unlike bolder statement colours that can tire quickly, earthy palettes are a sound long-term investment for any bespoke kitchen designed to last.
4. Try Tone-on-Tone Cabinetry for Quiet Sophistication
Tone-on-tone cabinetry is one of the most refined kitchen design ideas gaining traction among professional designers in 2026. The technique involves using two closely related shades from within the same colour family for your upper and lower cabinet units, creating a layered, considered look that adds genuine visual richness without relying on stark contrast. It is a subtle but powerful approach that rewards careful attention and skilled execution.
A practical example that works particularly well right now is dusty sage on upper cabinets paired with a deeper, more saturated sage on the lower units. Tie the scheme together with a mid-toned stone worktop and you have a composition that feels both grounded and quietly elegant. The result is a kitchen that appears to have been thoughtfully designed as a single piece rather than assembled from separate components.
This approach is meaningfully different from the broader two-tone kitchen trend, which typically combines contrasting colours such as navy lowers with cream uppers. While those schemes can be striking, they can also feel visually busy in everyday living. Tone-on-tone sidesteps that problem entirely, making it a far more accessible and liveable version of the trend, particularly for homeowners who want a distinctive kitchen without committing to anything that might feel overpowering over time.
The technique performs especially well in larger open-plan kitchens, where a long cabinetry run gives the tonal graduation space to read as a full composition. In a compact galley kitchen, the effect can be harder to appreciate; in an open-plan setting, the eye travels across the run and registers the depth and movement created by the shifting tones.
It is worth noting that achieving this effect successfully depends entirely on precise colour specification and consistent finish quality across every door, drawer front and panel. Even a slight variation in sheen level between units can undermine the whole scheme. This is a key reason why a bespoke commission, where every element is specified and finished to order, consistently delivers better results than selecting from a limited range of stock colours. When the tonal relationship between shades is this close, precision matters enormously.
5. Design a Statement Island That Actually Works
The kitchen island has undergone a fundamental transformation heading into 2026. Where islands were once primarily decorative statements, the best examples today function as genuine multi-use hubs, combining seating, food preparation surfaces, integrated hobs, concealed appliances and generous storage within a single, purposeful piece. Renovation contractors report that conversations have shifted decisively toward how an island actually performs day to day, covering everything from cooking and hosting to device charging and family breakfasts, rather than simply how it looks. If you are planning a new kitchen, designing around how you genuinely use the space is the most important starting point.
Getting the Layout Right
Before choosing materials or finishes, spacing must come first. Industry best practice and kitchen design guidance consistently recommend a minimum clearance of 1,000mm on all sides of a working island, increasing to 1,200mm on the primary working side where movement, oven doors and appliance access are most concentrated. These figures are not arbitrary; they exist to prevent a cramped, frustrating workflow that undermines the entire investment. As a general rule, islands work most effectively in kitchens measuring at least 4 metres in one direction. In smaller rooms, a well-chosen kitchen island layout adapted to the available footprint will serve far better than forcing a full island into a space that simply cannot accommodate it comfortably.
Using Material Contrast Effectively
A popular and enduring design move is to differentiate the island from the perimeter cabinetry through material or colour contrast. A painted island in a deep earthy tone, or one finished in natural oak or walnut, set against matching wall units creates an immediate focal point without requiring a completely different colour story across the room. This approach ties naturally into the warm, material-rich direction covered in earlier sections. Trending kitchen island ideas for 2026 consistently highlight finishes that feel considered and lasting rather than trend-driven.
Anchoring Open-Plan Extensions
For homeowners across the North East undertaking open-plan extensions to semi-detached or terraced Victorian and Edwardian properties, a well-planned island can do far more than provide extra worktop space. Positioned thoughtfully within a rear kitchen extension, it anchors the new footprint and creates clear, intuitive zones for cooking, dining and socialising. This zoning function is particularly valuable in properties where the original kitchen was small and enclosed; the island becomes the defining element that makes the extended space feel deliberate and considered rather than simply larger.
6. Conceal Everything — The Case for Integrated Appliances
Concealed storage and integrated appliances have firmly established themselves as defining features of premium bespoke kitchens. The driving force behind this shift is straightforward: homeowners increasingly want spaces that feel calm, considered and free from the visual noise that freestanding appliances inevitably create. According to 2025 kitchen design research, clutter-free, functional spaces rank among homeowners’ top priorities, and the kitchen is now expected to look as composed as any other room in the home.
It is worth understanding what true integration actually means, because it reaches far beyond concealing the refrigerator behind a cabinet door. A fully integrated kitchen encompasses dedicated coffee stations tucked within bespoke cabinetry, concealed larder zones, built-in wine storage, and dishwashers or ovens fitted completely flush with the surrounding cabinet fronts. The result is a kitchen where every appliance disappears into the architecture of the space, revealing itself only when needed.
This approach also transforms how a kitchen performs on a daily basis. Separating the space into dedicated functional zones, a cooking area, a preparation station, a coffee point and an entertaining section, makes the kitchen significantly more practical, particularly for households where two people cook simultaneously. Each zone operates independently, reducing congestion and improving workflow in ways that a single undifferentiated kitchen run cannot match.
Achieving this level of seamlessness is not possible with standard modular units. Cabinetry must be designed around the precise dimensions of each chosen appliance, which is why custom kitchen cabinetry is considered essential to delivering genuinely integrated results. Off-the-shelf solutions simply cannot accommodate the varied specifications of premium appliances reliably.
One practical point beginners frequently overlook: ventilation routes, service access and power positioning must all be resolved at the design stage. Attempting to retrofit these requirements after cabinetry has been installed is both costly and almost always compromises the quality of the finish. At Broadoak Kitchens, every bespoke kitchen design accounts for these technical requirements from the very first planning conversation, ensuring the final result is as flawless in function as it is in appearance.
7. Rethink Your Layout Before You Choose Your Colour
Of all the kitchen design ideas covered in this guide, layout planning is the one that demands your attention first, and the one most homeowners give the least thought to. Colour palettes can be refreshed with a tin of paint; new cabinet handles take an afternoon to swap out. A poorly conceived layout, however, means relocating plumbing stacks, repositioning extraction ducts, and rewiring appliance circuits, all of which carry significant cost and disruption. Getting the layout right from the start is not just a design preference; it is a financial decision.
Know Your Four Core Layouts

The four most common residential kitchen configurations each serve a different set of needs. The galley layout runs cabinetry along two parallel walls, maximising efficiency in narrow rooms and working particularly well for households where a single person does most of the cooking. The L-shaped layout places units along two perpendicular walls, offering excellent flexibility and an open feel; it is the most frequently found configuration in UK semi-detached homes precisely because it adapts so well to compact, rectangular floor plans. The U-shaped layout wraps cabinetry around three walls, delivering the greatest volume of storage and worktop space, making it the preferred choice for avid cooks with a generously sized room. Finally, the island layout can be applied on top of any of the above, introducing a freestanding central unit that adds preparation space, seating, and storage in one piece.
The Work Triangle and Work Zones
The kitchen work triangle, which connects the hob, sink, and fridge, has guided layout planning since the 1920s and remains a practical benchmark today. For a well-proportioned triangle, each leg should fall between roughly 1.2 and 2.4 metres, with a total perimeter of no more than 7.9 metres. Understanding whether the work triangle or multiple zones suits your household is an important early step; in larger kitchens and open-plan spaces, the single triangle evolves naturally into dedicated zones for preparation, cooking, clean-up, and socialising.
Observe Before You Plan
Before committing to any configuration, spend at least a week paying deliberate attention to how your household actually uses the kitchen. Note where clutter gathers, which areas feel congested during meal preparation, and where family members tend to congregate. These behavioural patterns are far more reliable guides to the right layout than any trend, and they will inform every subsequent decision, from where the island sits to how storage is distributed across the room.
8. Consider the Whole Home, Not Just the Kitchen
One of the most overlooked opportunities in any kitchen renovation is the chance to establish a design language that carries cohesively through the rest of your home. Most homeowners focus entirely on the kitchen itself, selecting colours, materials and finishes in isolation, without considering how those choices will sit alongside the hallway, open-plan living area or utility room just beyond the kitchen door. The result is a home that feels like a collection of unrelated projects rather than a considered whole.
The fix is simpler than it sounds. Repeating a key material, a hardware finish or a tonal palette across adjacent spaces creates an immediate sense of flow. If your kitchen features brushed brass handles and warm oak detailing, carrying those same elements into a utility room or adjacent hallway instantly unifies the ground floor without requiring a full renovation of every space. As interior design research consistently shows, the most common complaint among homeowners after a renovation is that individual rooms feel disconnected from one another. Establishing shared design references prevents exactly that problem. For practical guidance on making every room flow cohesively, the principle is always the same: identify your anchoring materials and repeat them intentionally.
This is where working with a single design partner becomes a genuine advantage. Broadoak Kitchens designs and fits bespoke kitchens, bedrooms and bathrooms, meaning homeowners planning a broader renovation can maintain consistent design direction across all three spaces without coordinating multiple contractors or reconciling competing design visions. A unified approach to cabinetry across kitchen, bedroom and bathroom spaces is also more cost-effective in practice; materials, handles and paint specifications can be consolidated into a single project, reducing both waste and procurement complexity.
If you are planning a full-home renovation, always begin with the kitchen. It is the most structurally complex and disruptive space to remodel, and establishing the design language here first makes every subsequent room decision more straightforward, more consistent and considerably less stressful.
9. Understand the Difference: Bespoke, Fitted and Off-the-Shelf
Before any other kitchen decision, it is worth understanding the market you are shopping in. UK homeowners broadly have three tiers to choose from, and the differences between them are far more significant than most beginners realise.
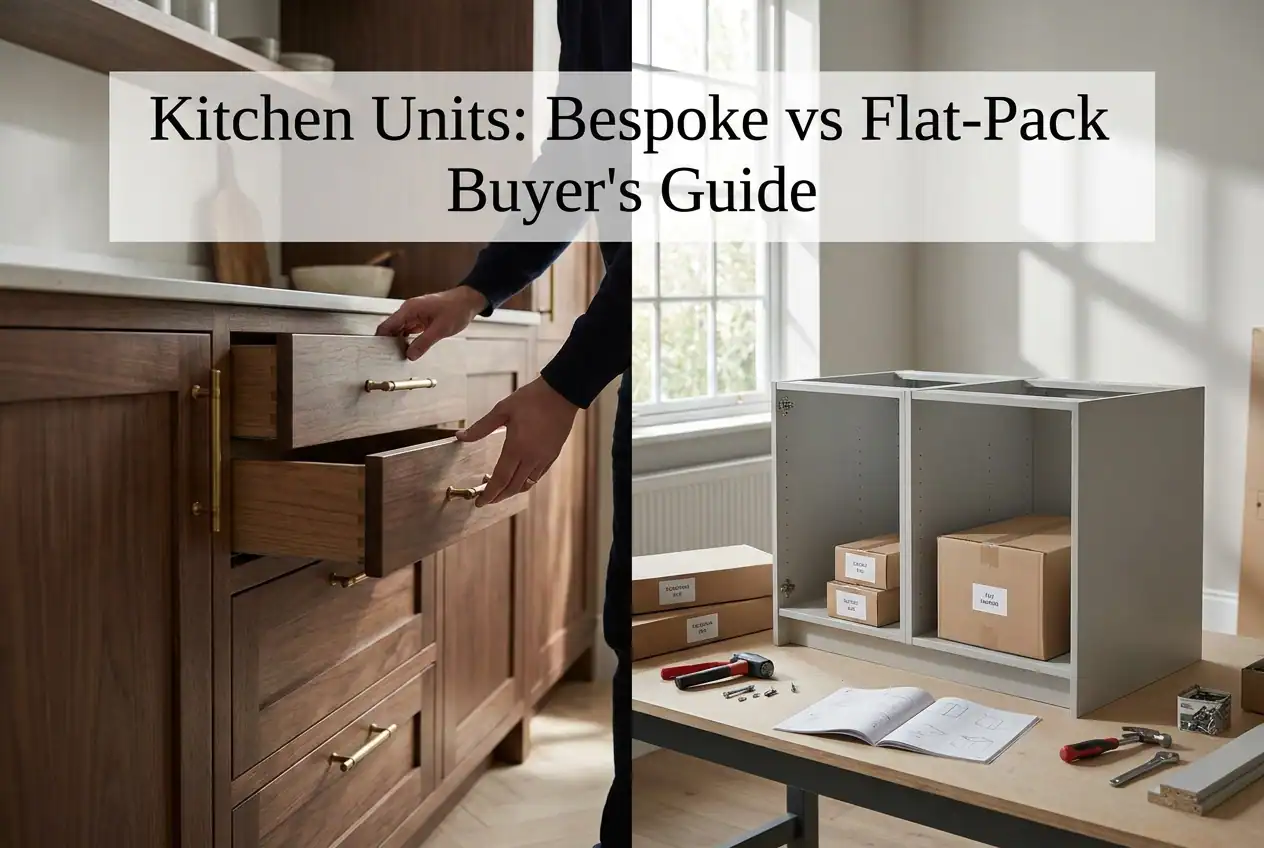
Off-the-shelf flat-pack kitchens sit at the entry level, with major high street retailers offering complete kitchen packages beginning from a few thousand pounds. The appeal is obvious: low upfront cost and immediate availability. The limitation is structural. These kitchens are built around fixed, standard unit sizes, which means the designer is working with the cabinets rather than with the room. The result is familiar to anyone who has lived with one: filler panels wedged into corners, awkward gaps along walls, and layout compromises that quietly frustrate daily life for years after the installation is long forgotten.
Rigid fitted kitchens from dedicated kitchen retailers represent the middle ground. Build quality and installation standards are noticeably better, and the buying experience is more considered. However, even well-marketed fitted kitchens remain constrained by the manufacturer’s catalogue. Colour options, door profiles, unit heights and depths are all limited to whatever the current range carries. Homeowners often discover, mid-project, that their preferred configuration simply is not available within the collection they have chosen.
Fully bespoke kitchens, such as those designed and fitted by Broadoak Kitchens, operate without any of these constraints. Every carcass is made to the precise dimensions of the room. There are no filler panels, no catalogue limitations and no compromises on layout. Materials, colours, handles, internal fittings and appliance integration are all specified from scratch, producing a kitchen that is genuinely singular to the home it occupies. Bespoke kitchen investments in the UK typically begin from around £15,000, rising with room size, material choices and appliance specification.
The right tier depends on three practical factors: your budget, how long you intend to stay in the property, and how central the kitchen is to your daily life. For homeowners who will live with their kitchen for 15 years or more, the bespoke route amortises its premium significantly, delivering better function, better aesthetics and stronger long-term value than any off-the-shelf alternative.
10. Work With a Local Designer Who Knows Your Home
Every idea explored in this guide, from warm neutral cabinetry to statement islands and integrated appliances, only becomes a workable plan when someone has stood in your kitchen and understood how your specific home functions. That is the fundamental advantage a local designer holds over a national retailer. A local professional can visit your property, assess ceiling heights, natural light, structural constraints and traffic flow in three dimensions, and translate your brief into a design that reflects your actual space rather than a showroom template.
For homeowners across the North East of England, including Newcastle, Sunderland, County Durham, Gateshead and Tyne and Wear, Broadoak Kitchens offers exactly this kind of hands-on, personalised service. Their in-home consultations are backed by full design and fitting capabilities, meaning the same team that develops your design will carry it through to completion. There is no handoff to a separate contractor, no loss of detail in translation, and no uncertainty about who is responsible when decisions need to be made.
Local designers also carry a level of accountability that national chains simply cannot match. Broadoak Kitchens operates within the communities it serves; its reputation is built project by project, and every completed kitchen reflects directly on the business. That reputational stake is a meaningful quality signal for any homeowner.
The initial consultation is also the moment to bring everything together. Your room dimensions, the direction your windows face, how your family uses the space daily, and what you are realistically able to invest all inform which of the ideas in this guide will deliver the most value in your home.
To take the first step, contact Broadoak Kitchens on 0191 5033315 and arrange your consultation.
Final Thoughts: Designing a Kitchen That Lasts
The defining mood of 2026 kitchen design comes down to four qualities: warmth, restraint, individuality and a deliberate prioritisation of quality over trend-chasing. The kitchens that will still feel right in ten years are not the ones built around a fashionable colour or a moment in a mood board. They are the ones designed around how a household actually cooks, eats, entertains and moves through space on an ordinary Tuesday.
Use this article as your starting checklist. Begin with layout, because no amount of beautiful cabinetry will rescue a kitchen that does not function well. Then move to materials and colour, choosing finishes that suit your light, your home and your lifestyle. Address appliances and storage last, fitting them purposefully into the scheme rather than adding them as afterthoughts.
Broadoak Kitchens provides bespoke design and fitting services across the North East of England, working with homeowners from the first conversation through to final installation. If you are ready to take the next step, contact Broadoak to arrange a free design consultation or visit the showroom to see the quality firsthand.