


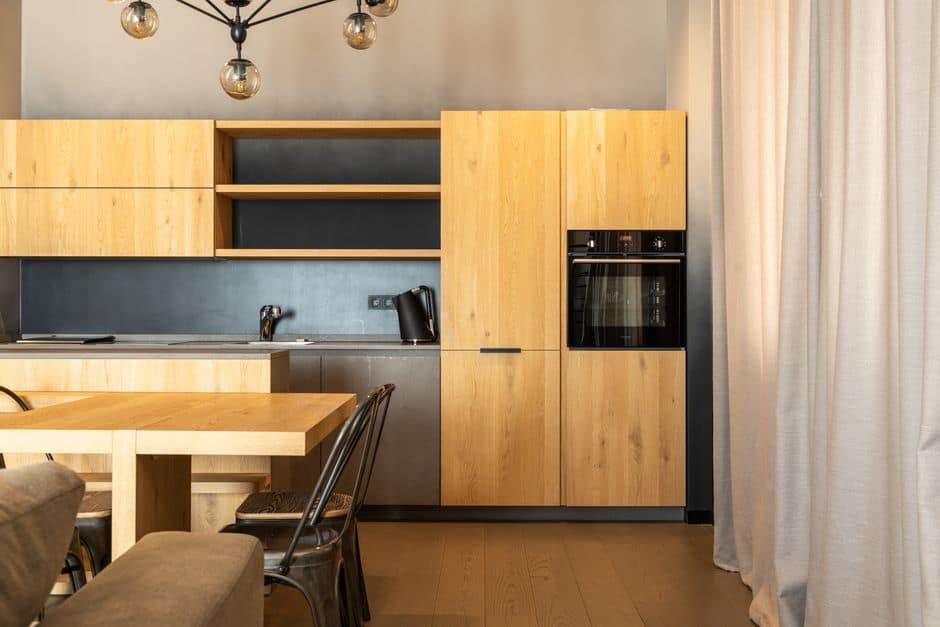
A new kitchen can change the rhythm of family life, but it should not be the first thing installed if walls are still moving, wiring needs updating, or floors are due to be replaced. Getting the order of home renovation projects right is what protects the details you have invested in, from carefully chosen cabinetry and quartz worktops to the paint finish on the adjoining room. It also makes the experience far less disruptive when your home is still very much your home throughout the work.
Why the Renovation Sequence Matters
Renovations are rarely made up of one isolated project. A kitchen may connect to a utility room, dining space, hallway, or extension. A bathroom update may uncover ventilation issues, aging plumbing, or a floor that needs attention. When work happens in the wrong sequence, the cost is not always immediately obvious. New flooring can be scratched by later building work, fresh plaster can be damaged while appliances are delivered, and a beautifully fitted kitchen may need to be partially removed so that an overlooked electrical change can be made.
The right sequence gives you a cleaner path from the larger, messier jobs to the precise finishing work. It also allows decisions to be made before trades arrive on site. That matters especially in a fitted kitchen, where the position of every cabinet, socket, appliance, water supply, and light fitting should support how you use the room each day.
Start With the Whole-House Plan
Before booking any work, look beyond the room you are most eager to change. Walk through the property and identify structural repairs, signs of damp, heating concerns, electrical upgrades, plumbing issues, and areas where the layout no longer suits your household. If you are planning an extension or removing a wall, those decisions will shape the kitchen layout, flooring levels, lighting plan, and budget.
This is also the stage for setting priorities. Some homeowners choose to renovate room by room while living in the house. Others prefer to complete disruptive work across several spaces at once. Neither approach is automatically better. A phased renovation can spread costs and make daily life more manageable, while a larger coordinated project can reduce the chance of finished rooms being affected by later work.
For a kitchen project, design should begin early, even if installation is some months away. A considered design reveals the practical requirements that builders and trades need to know: where drainage will run, whether a structural post affects an island, how much power is required for appliances, and whether new windows or doors will alter the cabinet run. It is much easier to plan these details on paper than to solve them after plastering has begun.
The Recommended Order of Home Renovation Projects
Every property has its own complications, but the following sequence is a dependable framework for most substantial home improvements.
- Survey, design, and permissions
Begin with measurements, surveys, and a clear design brief. Confirm whether planning permission, building regulations approval, or specialist reports are needed before committing to a layout. This is the moment to choose the broad direction for your kitchen or bathroom, including the style of cabinetry, major appliances, worktop material, and any changes to the room footprint. A firm specification helps prevent costly late changes.
- Structural work and building repairs
Extensions, wall removals, roof repairs, new openings, damp treatment, and subfloor repairs come next. These are the jobs that create dust, vibration, and uncertainty, so they must be completed before fine finishes are introduced. If you are opening a kitchen into a dining area, for example, resolve structural support and make good the space before finalizing exact cabinet and island dimensions.
- First-fix plumbing, electrics, heating, and ventilation
Once the structure is settled, the hidden services can be installed or moved. First-fix work includes electrical cables, plumbing pipework, heating connections, extractor ducting, and data cabling. In kitchens, this phase should follow an approved plan rather than assumptions made on site. Integrated appliances, boiling-water taps, under-cabinet lighting, charging drawers, and island sockets all need their services in the correct place.
Ventilation deserves particular attention. A powerful extractor is only as effective as its duct route allows. Similarly, a new shower room may need upgraded extraction to protect the room from moisture over time. These practical elements may not be the most visible part of a renovation, but they are fundamental to comfort and long-term performance.
- Plastering, ceilings, and flooring preparation
After first fix is signed off, walls can be plastered and ceilings repaired. Floor leveling, screeding, and subfloor preparation should also happen now. Materials such as tile, engineered wood, and luxury vinyl have different requirements for a stable, dry base, so allow the proper curing time rather than rushing into the next stage.
Whether final flooring is laid before or after fitted cabinetry depends on the material and the design. A continuous floor beneath units can create a particularly polished look, but it may use more material and make future changes harder. In other projects, cabinetry is installed first and flooring is brought neatly up to the plinth line. Your installer can advise on the best method for the chosen floor, cabinet style, and budget.
- Second-fix services and fitted furniture
When the room is dry, level, and ready, the precision work begins. This is the point for fitted kitchens, bathrooms, bedrooms, and home offices, followed by second-fix electrics and plumbing. Cabinetry can be carefully installed, appliances integrated, and worktops templated once units are in their final position.
This stage rewards good coordination. A quartz worktop, for instance, is normally measured after the base units have been fitted, then fabricated for an exact fit. Taps, sinks, appliances, splashbacks, and lighting must be timed around that process. A fully managed installation helps keep each trade working to the right schedule rather than leaving the homeowner to chase separate contractors.
- Decoration, final flooring, and finishing touches
Painting, final floor finishes, hardware, mirrors, blinds, and styling details should come toward the end. Some initial painting may happen before furniture installation, particularly on ceilings and hard-to-reach areas, but final coats are best saved until the dustiest work is complete. This gives the room its finished, cared-for appearance without risking unnecessary damage.
When the Kitchen Should Move Earlier or Later
The kitchen is often called the heartbeat of the home because it carries so much of everyday life. That does not always mean it should be the first room completed. If you are renovating an entire ground floor, it is usually sensible to finish building work, utility upgrades, and flooring preparation before your kitchen is installed.
There are exceptions. If the kitchen is the only room being renovated and the structure is sound, the project can move quickly from design to installation. If you are living through a wider renovation, however, it may be worth setting up a temporary kitchen with a kettle, microwave, refrigerator, and simple washing-up area while the disruptive work is underway. A short-term compromise can protect a far more valuable long-term investment.
Lead times also affect the schedule. Bespoke cabinetry, specialist worktops, and selected appliances should be ordered early enough to support the installation date, but delivered only when the site is secure, dry, and ready to receive them. Storage in an active building site is rarely ideal.
Coordinate Decisions Before Work Begins
The smoothest projects are not necessarily the fastest. They are the ones in which decisions have been made in the right order. Agree the layout first, then confirm services, materials, appliances, lighting, and finishes. Avoid choosing a worktop or tap in isolation if it changes cabinet dimensions, water pressure requirements, or the location of plumbing.
At Broadoak Kitchens, a managed approach brings design, supply, installation, and trade coordination into one considered plan. That level of oversight is particularly valuable where a kitchen must work around structural changes, new flooring, or connected living spaces. It keeps craftsmanship and daily usability at the center of every decision.
A renovation should leave your home feeling more settled, not like a collection of attractive but disconnected choices. Plan the work from the structure inward, protect the finishing details until the right moment, and give the spaces your family uses most the careful attention they deserve.




Leave a Reply
You must be logged in to post a comment.