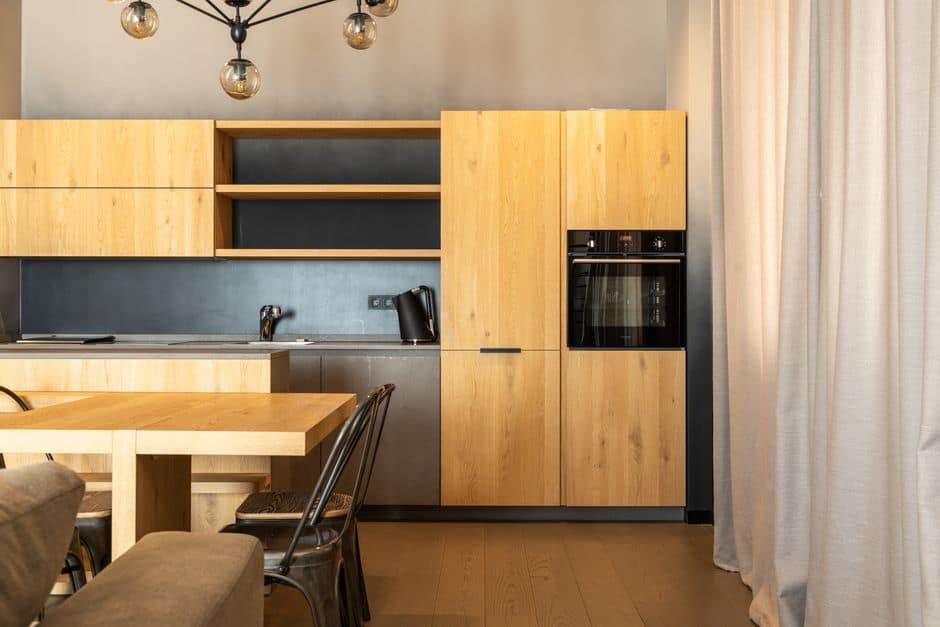
Your living room is the heart of your home, and getting the look right matters more than most people realise. Whether you are starting from scratch or simply tired of a space that feels outdated, finding the right modern living room decor ideas can feel overwhelming, especially when you are not sure where to begin.
The good news is that creating a stylish, contemporary living room does not require a designer budget or years of interior design experience. It requires the right guidance, a clear plan, and ideas that actually work in real UK homes, where space, light, and practicality all play a role.
In this post, you will discover 20 modern living room decor ideas that are easy to understand, straightforward to apply, and built to stand the test of time. Each idea comes with practical advice on how to make it last, so you are not redecorating again in two years. From smart furniture choices to colour palettes that never go out of style, this guide gives you everything you need to transform your living room with confidence.
Sensory-First Furniture and Soft Furnishings (Ideas 1 to 4)
1. Rounded Sofas and Deep Seating
After years of boxy, angular frames dominating showroom floors, 2026 has firmly embraced the curved sofa as its defining furniture statement. Soft, sinuous silhouettes replace hard right angles with forms that feel sculptural, social, and genuinely inviting. This shift is not a passing microtrend; it is rooted in the broader organic interior design movement, a direct cultural response to the rigid minimalism of the previous decade, and experts expect it to remain the dominant direction well beyond 2026. For UK homeowners, the practical question is one of scale. Most British living rooms fall between 14 and 18 square metres, so proportion matters enormously. In rooms under 16 sqm, a compact two-seater curved model or a modest rounded sectional will do far more for the space than an oversized U-shape, which will simply eat the floor plan. As a rule of thumb, maintain a minimum 90cm walkway around all sides of your sofa to preserve easy circulation. A curved outline actually improves traffic flow compared with boxy corner units, creating gentle visual openness rather than hard blockades. For more inspiration on curved sofa ideas for living rooms in 2026, there is a wealth of scaled reference imagery available to help you visualise proportions before you buy.
2. Tactile Material Layering
Once your sofa silhouette is chosen, the next step is building what designers call sensory richness, the feeling that a room rewards touch as much as sight. The key materials in 2026 are bouclé throws, chenille cushions, washed linen upholstery, and soft leathers, each bringing a distinct surface quality that adds depth without noise. The editorial principle here is straightforward: keep your colour palette tight while varying your textures freely. Work within a narrow range of warm neutrals, dusty greiges, and soft off-whites, then layer contrasting surfaces across that restrained palette. A cream bouclé cushion against a washed oatmeal linen sofa, finished with a caramel leather accent piece, builds genuine tactile interest without the visual clutter of competing colours. These fabric families are commercially mainstream in the UK right now, not niche choices, and retailers stock them as distinct browsable categories. According to current spring interior design trends, bouclé, chenille, and linen are all actively trending alongside velvet and faux leather as upholstery choices for British living rooms this year.
3. Plush Upholstery as a Design Anchor
Your sofa fabric is the single decision that will most influence how your living room feels in five years, so it deserves careful consideration beyond trend appeal. For longevity, look at Martindale rub-count grades: a domestic-use fabric should achieve a minimum of 15,000 rubs, while 25,000 or above offers genuine durability for everyday family use. Bouclé reads beautifully but has a lower rub tolerance than tightly woven linen or semi-aniline leather, making it better suited to lower-traffic settings or decorative use on accent chairs rather than primary seating. In terms of colour, UK period properties offer a useful guide. Georgian homes suit warm off-whites and dusty sage tones that complement original cornicing and sash window architraves. Victorian and Edwardian terraces, with their earthy brick and tiled entrance details, carry deeper tones well, think warm clay, tobacco linen, or aged forest green velvet. Choosing an upholstery colour that speaks to the architecture already present in your home is the most reliable route to a scheme that feels current today and still considered in 2031.
4. Creating a Calm, Uncluttered Backdrop
Statement soft furnishings can only do their work when the surfaces around them are quiet. Surface clutter, loose remotes, stacked books, charging cables, and general accumulation, competes directly with the textures and forms you have invested in. The most effective solution is fitted storage that removes this chaos entirely from view. In UK Victorian and Edwardian terraces, alcove shelving units built either side of a chimney breast offer a natural architectural opportunity. When those alcoves are fitted with closed lower cabinetry and open upper shelving, objects are either hidden or deliberately displayed, never simply left. The result is a room where the eye travels directly to your layered cushions, your curved sofa outline, and your considered material choices, rather than being snagged by disorder. At Broadoak Kitchens, bespoke fitted storage solutions are designed precisely to create this kind of visual calm, freeing your soft furnishings to become the focal point they deserve to be. A beautifully crafted fitted unit does not merely tidy a room; it reframes the entire sensory experience of being in it.
The Collector’s Room: Curated Display and Bespoke Storage (Ideas 5 to 8)
Where the previous four ideas shaped how your room feels, these next four shape how it reads. The collector’s room is 2026’s most compelling living room concept, replacing the blank-slate minimalism of recent years with spaces that display personality, history, and deliberate choice. Getting it right is less about accumulation and more about the infrastructure that holds everything together.
5. Gallery Walls Done Intentionally
A gallery wall fails when it looks like a holding pattern for frames that have no other home. It succeeds when there is a clear compositional logic behind it. The most reliable approach for beginners is to establish a centre point at eye level, typically around 145 to 150 centimetres from the floor, and build outward from there. Choose between a grid hang, where frames align on a shared horizontal and vertical axis for a clean, structured result, and a salon hang, where frames cluster organically around the central anchor with varied spacing and scale.
UK homes offer a significant advantage here: chimney breasts and alcoves provide natural boundaries that do the compositional work for you. A chimney breast defines a precise width, preventing the gallery from bleeding awkwardly across an unbroken wall. Alcoves offer a tighter, more contained space that suits curated groupings of five to nine pieces. When mixing frames, maintain one consistent thread across the collection, whether that is a shared finish such as all-black or all-natural oak, a consistent mat colour, or a uniform depth profile. Let everything else vary freely.
6. Open Shelving as a Design Feature
Open shelving in a living room works best when it is treated as a composition, not a storage solution. For display purposes, a shelf depth of 25 to 30 centimetres is the practical standard: deep enough to accommodate most objects with stability, shallow enough to prevent the shelves from visually dominating the room. Reserve depths of 30 to 35 centimetres for shelves that will carry books alongside decorative objects.

The principle that separates considered display from clutter is negative space. Aim to leave roughly 30 per cent of each shelf empty, allowing the eye to rest between groupings. Use the rule of three when arranging objects: cluster items in odd numbers, vary the heights within each group, and anchor each cluster with one larger piece. Restrict each shelf to no more than two or three material types to maintain visual coherence. Rotate seasonal pieces to keep the display feeling fresh without adding to it permanently.
7. Glass-Door Cabinets and Curiosity Displays
Fully open shelving demands near-constant maintenance to look intentional. One dusty shelf or a slightly shifted object is immediately visible, and the effect of careful curation can unravel quickly. This is why glass-door display cabinets have become the preferred format for homeowners who want the collector’s aesthetic without the daily upkeep. What makes a display cabinet look modern has become a live consumer question precisely because the format has re-entered mainstream living room design after years of being associated with traditional or dated interiors.
The key is in the glass itself. Clear glass suits bold, colourful collections that benefit from full legibility. Reeded, smoked, or tinted glass softens the view, implying the collection rather than fully revealing it, which paradoxically increases the sense of curation. Enclosed units also provide a frame-within-a-frame effect; the cabinet becomes a controlled composition inside the broader room, containing visual noise and contributing to the wider 2026 drive toward visual calm in living spaces.
8. Bespoke Fitted Cabinetry as the Professional’s Tool
Here is the insight that most living room guides overlook entirely: the collector’s aesthetic does not fail because of poor object choices. It fails because of poor infrastructure. Freestanding units and flat-pack shelving are designed for a warehouse catalogue, built to approximate dimensions that fit most rooms adequately and none precisely. In a UK Victorian or Edwardian terrace, chimney breast alcoves typically measure between 60 and 90 centimetres wide per side. No standard flat-pack unit is engineered to fill those dimensions cleanly, and the resulting gaps undermine the coherence of even the most carefully curated collection.
Bespoke fitted cabinetry solves this at the root. Purpose-built alcove units can be calibrated exactly to your architecture: taller bays for ceramics or sculpture, shallower sections for books, deeper base cupboards for concealed storage. Integrated LED strip or puck lighting, recessed into the carcass with managed cabling and dimmer compatibility, elevates individual objects in a way that no retrofitted lamp can replicate. This is precisely the kind of solution that Broadoak Kitchens delivers through their fitted living room cabinetry: bespoke alcove units designed to your specific dimensions, with integrated lighting and finish choices that treat the storage as architecture rather than an afterthought. You can reach their team on 0191 5033315 to discuss what your alcoves could become.
The collector’s room is not a trend you can furnish your way into with retail pieces alone. The rooms that genuinely achieve it, the ones that feel curated rather than merely full, are almost always underpinned by fitted, purpose-built storage that was designed for the space from the outset.
Modern Heritage: Millwork, Mouldings, and Lasting Craftsmanship (Ideas 9 to 12)
Where the collector’s room shaped what your living room displays, Modern Heritage shapes what it is built from. This is the section about architecture, not accessories, and it represents the most permanent investment you can make in your living space.
9. Fluted and Reeded Wall Panelling
Fluted and reeded millwork is confirmed as one of the defining surface treatments of 2026, and its staying power comes from something genuinely physical: the way textured surfaces catch and scatter light. Applied to a living room accent wall or alcove lining, vertical fluting creates a rhythm of shadow and highlight that shifts subtly throughout the day as natural light moves across the room. For finish pairings, the contrast principle is your guide. White or soft plaster-toned fluting against a deep, painted alcove interior (think inky navy or forest green) creates maximum definition and drama. Conversely, natural oak reeded panels against a warm off-white wall produce a quieter, organic warmth that suits open-plan spaces. Neither effect is achievable with flat painted plasterboard, however carefully styled. According to research into luxury wall panel trends, three-dimensional panels are dominating current interior choices precisely because they “catch light beautifully and make a space feel more expensive and layered.”
10. Traditional Mouldings with a Contemporary Twist
Classic cornice, dado rail, and picture rail profiles are not relics of period restoration. They are architectural anchors, and in 2026 they are being used in both Victorian terraces and new-build homes to introduce scale, proportion, and a sense of considered design. In a period property, reinstating an Edwardian cornice or adding a dado rail at the correct height (typically 90cm from the floor) restores a room’s original visual logic. In a new-build, where ceilings are often lower and walls uninterrupted, a simple shadow-gap cornice or slim picture rail can introduce the same sense of structure without historicism. The Modern Heritage movement frames this approach precisely: classic moulding profiles paired with contemporary hardware, crisp painted walls, and updated colour palettes. The moulding provides the character; everything around it delivers the modernity.
11. Fluted Cabinetry Fronts as a Statement Feature
Reeded detailing on media units, built-in shelving, and console cabinets introduces something that flat-pack furniture photographs cannot communicate: tactile depth. In a product image, a fluted cabinet front and a plain MDF door can appear almost equivalent. In a room, they read entirely differently. The vertical channels in a fluted front create bands of shadow that give the piece sculptural weight, making it a focal point rather than a background element. Leading millwork trend analysis for 2026 identifies curved and fluted cabinetry forms as “modern yet timeless,” introducing “a sculptural quality that elevates the overall design.” For media walls and built-in alcove shelving, this is particularly valuable as these pieces occupy significant visual real estate.
12. Why Modern Heritage Details Outlast Trend-Led Decorating
The honest case for investing in architectural millwork is straightforward: it does not date. Cushion colours, rug patterns, and wall art all cycle through trend and obsolescence. Cornice profiles, fluted panelling, and fitted cabinetry built to the room’s exact dimensions do not. In 2026, this argument has cultural momentum behind it. Homeowners are actively moving away from decorating cycles driven by social media algorithms, choosing instead to invest in surfaces and structures that carry permanence. The practical quality indicators worth checking when comparing bespoke millwork to off-the-shelf kits include: whether panels are scribed to fit the wall rather than butted against it, whether internal corners use mitred returns rather than exposed cut edges, and whether fixings are concealed within the profile. Bespoke fitted millwork, measured and installed on-site by a skilled craftsperson, accommodates the imperfect geometry of real rooms. Kit panels assume walls are plumb, square, and standard. In most UK homes, they are none of these things. The difference in finish is visible within months as gaps open and edges lift. The investment in properly fitted, architecturally integrated millwork is, by any reasonable measure, the more economical choice over a ten-year horizon.
Mixed Wood Tones and Material Layering (Ideas 13 to 15)
13. The Layered Wood Tone Approach: Value Contrast Plus Undertone Harmony
Mixing wood tones successfully is less about intuition and more about understanding two guiding principles: value contrast and undertone harmony. Value contrast means placing light, medium, and dark woods in the same space so each finish has room to breathe and register individually, rather than muddying together. Undertone harmony means ensuring your chosen species share a broadly similar warm, cool, or neutral bias. White oak flooring, walnut cabinetry, and pine accent furniture work together precisely because all three carry warm yellow-to-amber undertones, even though their depths differ dramatically. The result reads as deliberate and collected rather than accidental, because the eye recognises natural wood variation as intentional. As the team at Chris Loves Julia explains when breaking down how to mix wood tones like a pro, treating this as a conscious discipline rather than an afterthought is what separates a polished room from a confused one.
14. Working With Inherited Timber Floors and Period Joinery
For homeowners in the UK, the mixed wood tone conversation often starts not with a blank canvas but with what is already underfoot or built into the walls. Victorian and Edwardian properties frequently feature original pine floorboards, parquet blocks, or dark-stained joinery that cannot easily be removed and may not need to be. The practical approach is to identify the undertone of your existing wood first. Original pine boards typically sit in the warm amber range, while dark Victorian stained joinery often carries cooler, greyer undertones. Once you know your anchor tone, you can select new pieces that either echo it at a different value or introduce a deliberate warm-cool counterpoint, never a clash. Lighter oak furniture and pale linen upholstery tend to lift and modernise a room with heavy period joinery without erasing its character. The goal is to complement what is already there, not fight it.
15. Introducing Metal and Stone Accents to Anchor the Scheme
Once your wood tones are established, metal and stone accents serve as visual anchors that give the overall palette a sense of resolution. Brushed brass introduces warmth without competing directly with timber, sitting harmoniously alongside walnut and oak while adding a distinct metallic register. Warm steel in hardware or light fittings provides cooler contrast that prevents the scheme from feeling too uniformly amber. Honed stone surfaces, whether on a coffee table top, hearth surround, or shelf face, introduce matte texture and visual weight that grounds the layered wood tones beneath. Together, these materials create what designers describe as a “collected” feel, as though the room has been assembled thoughtfully over time rather than ordered from a single catalogue.
The three-wood-tone rule is your most reliable safeguard. Apartment Therapy’s Rule of Threes framework for mixing wood tones recommends capping your palette at three distinct wood finishes to prevent visual overload. Before committing to any fitted installation, test physical timber samples together in your actual room under both natural and artificial light, since undertones shift considerably between morning and evening. A mood board combining fabric swatches, paint chips, and timber offcuts costs nothing but can prevent expensive regrets at the fitting stage.
This is precisely where bespoke consultancy earns its value. At Broadoak Kitchens, the finish selection process is built into every project from the outset. Rather than asking homeowners to navigate wood and material combinations alone, the Broadoak team works through samples and scheme options collaboratively before a single panel is measured or ordered. That consultative step protects your investment and ensures the finished room reflects exactly the coherent, layered aesthetic these ideas are designed to achieve.
The Open-Plan Advantage: Connecting Your Living Room to Your Kitchen (Ideas 16 and 17)
Of all the modern living room decor ideas in this guide, ideas 16 and 17 address something most interior content never touches: what happens at the boundary between your kitchen and your living room. In the UK specifically, this boundary matters more than almost anywhere else. Decades of homeowners knocking through the rear walls of Victorian and Edwardian terraces have created the country’s most common living configuration, a combined kitchen-living space where two rooms now share a single floor. According to House Beautiful UK, UK homes have shrunk by almost 20% since the 1950s, making open-plan living a practical necessity as much as a design choice. The result is that millions of British homeowners are living in spaces that were never originally designed as one, and the design challenge that follows is significant.
Idea 16: Cohesive Cabinetry Finishes Across the Kitchen-Living Boundary
The most powerful tool for unifying an open-plan space is also the most overlooked: carrying your cabinetry finish logic consistently from the kitchen into the living room. This does not mean every unit must be identical. It means that the material language, colour palette, and hardware choices you establish in your kitchen should inform your living room fitted furniture, so that the eye reads the whole floor as a single intentional space rather than two rooms that happen to share a wall.
In practical terms, this might mean sage green kitchen cabinets with brushed brass handles echoed in a set of bespoke living room alcove units finished in the same tone and fitted with the same hardware. It might mean the warm oak veneer introduced on your kitchen island reappearing in a media unit or shelving run on the living room side. For homeowners who prefer contrast over continuity, a deliberate tonal shift, such as deep forest cabinetry in the kitchen giving way to a softer taupe in the living room, can define the two zones while still communicating a considered, whole-home logic. As Studio 30 Interiors notes, the goal in open-plan design is always to create zones that feel distinct without ever feeling disconnected. Fitted cabinetry that speaks the same material language on both sides of the space is the most effective way to achieve exactly that.
The 2026 palette works particularly well for this approach. Rich taupes, earthy sage greens, and deep heritage blues are colours that translate naturally from kitchen cabinetry into living room fitted furniture. Natural stone flooring or large-format porcelain tiles that flow uninterrupted from kitchen to living area reinforce the same logic underfoot. A whole-home fitted interiors specialist is best placed to apply this consistently, because the finish decisions are made once, for the entire space, rather than separately for each room.
Idea 17: A Unified Lighting Strategy for Open-Plan Spaces
Lighting is the single most cost-effective zoning tool available in an open-plan space, and in 2026 it is being used with far greater precision than before. The principle is layering: combining task lighting, ambient lighting, and integrated cabinet lighting so that each zone has its own distinct atmosphere without requiring a wall between them.
On the kitchen side, this means recessed downlights for functional task illumination, pendant lighting above an island or breakfast bar to create a focal point, and under-cabinet strips that add warmth and depth to worktop areas in the evenings. On the living room side, the lighting language shifts. Softer floor lamps, wall sconces beside seating, and integrated lighting built into alcove cabinetry, whether a gentle uplight above shelving or a recessed strip inside a display unit, signal that this part of the space is for relaxing rather than cooking. The transition between the two lighting zones is where the spatial boundary is actually felt, even in the absence of any physical divide. This integrated approach to cabinet lighting, running consistently from kitchen through to living room fitted furniture, is a detail that elevates open-plan spaces from functional to genuinely considered.
A whole-home approach to fitted interiors, with consistent material, colour, and finish logic applied from kitchen to living room by a single specialist, is what separates spaces that feel purposefully designed from spaces that simply feel open. For homeowners navigating the beautiful complexity of a knocked-through terrace, that distinction is everything.
Statement Lighting and Designing for Multifunctional Living (Ideas 18 to 20)
18. Statement Pendant and Chandelier Lighting as the Aesthetic Anchor
Lighting is the single most transformative element in any living room, and in 2026, it has completed its evolution from background utility to primary design statement. A single hero light fitting, positioned correctly, reframes the entire emotional register of a space. It draws the eye upward, defines the room’s central axis, and sets the atmospheric tone before any furniture or colour does its work. For beginners, this is the highest-return design decision available: one considered fitting replaces an entire arrangement of lesser choices.
The practical starting point for UK homeowners is ceiling height. Most modern new builds in England sit at the standard 2.4 metre threshold, which meaningfully limits how much drop a pendant can carry. As a working rule, allow a minimum of 2 metres of clearance from the floor to the bottom of any fitting in a circulation area, leaving you with no more than 40 centimetres of drop in a standard new build. Period properties, Victorian terraces, and Edwardian semis frequently offer 2.7 to 3.0 metres or higher, giving considerably more drama to work with. In those spaces, a generous chandelier or a cluster of pendants suspended at varying heights creates layered depth without overwhelming the room. For lower ceilings, a flush-mounted sculptural fitting or a semi-flush drum shade delivers visual presence without sacrificing headroom. Warm 2700K bulbs are the right choice throughout: they produce the cosy, inviting ambiance that cooler temperatures actively undermine.
19. Designing for Hybrid Working Within the Living Room
The UK’s shift toward hybrid working has become structural rather than temporary. With a significant proportion of the workforce regularly working from home at least part of the week, the living room has absorbed a function it was never originally designed to carry. The challenge is not creating a workspace inside a living room; it is creating one that disappears when the working day ends.
The solution is invisible infrastructure. Fitted cabinetry with integrated cable management routes power and data connections cleanly behind panel faces, eliminating the tangle of cables that signals “office” even when a laptop is closed. A bespoke fitted unit can house a fold-away desk surface, concealed behind cabinet doors that, when closed, read as nothing more than a considered storage wall. Zoned task lighting positioned at eye level or below, using a directed floor lamp or a low pendant, separates the work corner visually from the ambient living space without requiring physical partition. When the lamp switches off, the zone dissolves back into the room. The key principle is that the storage and organisational load must be handled structurally, so the aesthetic layer remains clean and curated regardless of the hour.
20. Wellness-Driven Rituals and the Slow Living Interior
The dominant cultural driver shaping UK living rooms in 2026 is not a colour or a material. It is an intention. Slow living, the deliberate counterweight to digital overload and always-on working culture, is reshaping how homeowners ask their rooms to function. The aspiration is a space that actively supports rest, sensory calm, and intentional ritual rather than simply accommodating it.
In practical terms, this means carving distinct sensory zones within a single room using fitted shelving and architectural framing rather than walls. A reading nook defined by flanking fitted shelves and a single accent pendant positioned above a chair becomes a psychologically separate space, even without physical separation. Scent stations, a curated shelf housing candles, diffusers, and botanicals, work by the same logic: the architectural frame signals intention and separates the zone from the general living area. Wall sconces and upward-facing floor lamps layered through these corners add sensory depth through light as much as through objects.
The thread connecting all three of these ideas is the same. Whether the room is hosting a dinner party, absorbing a working afternoon, or supporting an evening wind-down ritual, the fitted infrastructure beneath the surface handles the organisational complexity invisibly. The aesthetic layer, the lighting, the materials, the carefully placed objects, remains coherent because the structure behind it is doing its job quietly. That balance between functional rigour and calm surface is precisely what makes the multifunctional living room the defining aspiration for UK homeowners in 2026.
Investing in Your Living Room: Bespoke vs. Off-the-Shelf
Every modern living room decor idea in this guide, from sensory-first sofas to fluted millwork and mixed wood tones, comes with an implicit decision point: do you buy off-the-shelf, or do you invest in something built to last?
The honest answer, when you look at long-term spend, almost always favours the investment route. Homeowners who redecorate on a three-to-four-year cycle, swapping out flat-pack furniture as trends shift, typically accumulate significant repeat costs over a decade. A £600 sofa replaced twice, shelving units updated once, and a media unit swapped out for something more current adds up quietly but consistently. A single bespoke fitted solution, specced correctly from the outset, sidesteps that cycle entirely.
The scale of UK home improvement spending makes this pattern worth examining. According to DIY and home renovation statistics for 2026, homeowners continue to pour substantial budgets into their properties each year, yet a significant share of that spend goes on cosmetic updates rather than structural interior investment. Repeat decorating is, in effect, a subscription you never signed up for.
What bespoke fitted interiors offer is genuinely different in kind, not just degree. Precise proportioning to your actual room dimensions means no awkward gaps, no furniture that almost fits. Material consistency across cabinetry, shelving, and wall panels creates a visual coherence that off-the-shelf combinations rarely achieve. And the finish quality holds up to daily living in a way that flat-pack construction, however well assembled, typically does not sustain beyond three to five years of real use.
The 2026 design ethos, centred on intentionality and emotional connection, maps directly onto the bespoke model. As home remodeling trends and ROI data for 2026 reinforce, the most satisfying and financially sound renovations are those framed as long-term investments rather than immediate costs. A living room designed for your specific dimensions, your household, and the way you actually live in a space delivers a daily wellbeing dividend that a trend-led refresh simply cannot replicate.
At Broadoak Kitchens, bespoke fitted living room solutions are designed with exactly this logic in mind. Call 0191 5033315 to discuss a fitted interior built for the long term.
Bringing It All Together: Where to Start With Your Living Room Refresh
The 2026 design ethos is not about assembling a room from a scrolling feed. It is about creating a space that feels crafted, personal, and genuinely built to last. Every idea in this guide, from sensory-first sofas and collector’s displays to fluted millwork and layered wood tones, points toward the same underlying principle: intentionality beats trend-chasing every time.
The most practical place to start is a honest audit. Work through the twenty ideas covered here and identify the two or three that reflect how you actually live, not just what looks appealing on screen. Perhaps you work from home and need a multifunctional layout. Perhaps you have been drawn to Modern Heritage details for years without knowing their name. Once you have identified your priorities, focus fitted solutions in those areas first, because that is where bespoke investment delivers the greatest return.
Speaking with a specialist early prevents the costly reversals that come from making trend-led purchases in isolation. A bespoke interior consultant translates inspiration into solutions that genuinely fit your room’s proportions, light, and lifestyle. For homeowners ready to move from inspiration to implementation, exploring Broadoak Kitchens’ bespoke fitted solutions or booking a free design consultation is the natural next step. Contact Broadoak Kitchens on 0191 5033315 to begin.
The best living room is not the most on-trend one. It is the one that feels most authentically yours, and bespoke fitting is the craft that makes that possible.
Conclusion
Transforming your living room does not have to be complicated or costly. The key is focusing on timeless choices over passing trends, investing in quality pieces that earn their place, and layering your decor in a way that feels intentional rather than accidental. Small, thoughtful decisions consistently outperform expensive impulse buys.
Your space should work for your lifestyle, reflect your personality, and still look great years from now. That is entirely achievable when you approach it with the right ideas and a clear sense of direction.
Now it is time to take action. Pick two or three ideas from this guide that resonate most with your space and start there. You do not need to do everything at once. Progress beats perfection every time.
Your dream living room is closer than you think. Start today, and enjoy the results for years to come.