


A small kitchen should never feel like an apology for the rest of the house. The most successful small kitchen renovation examples prove that limited square footage can create a more purposeful, comfortable room – one where every cabinet, appliance, and surface earns its place. The aim is not simply to fit more in. It is to make preparing meals, sharing a coffee, and keeping everyday life organized feel easier.
For homeowners planning a renovation, the key is to look beyond the room’s measurements. A thoughtful fitted kitchen considers how you enter the space, where groceries land, how many people cook at once, and which items need to be within reach. With a tailored layout and carefully selected finishes, a compact kitchen can feel calm, generous, and beautifully resolved.
What these small kitchen renovation examples get right
Small kitchens benefit from clear priorities. Storage, work surface, and circulation all compete for the same few feet, so a design decision that looks attractive on paper must also support the way the household actually lives. A deep pantry cabinet may be more valuable than open shelving, for example, while a compact dining ledge may be preferable to an island that interrupts the route through the room.
The most effective designs also create visual continuity. Matching panel-ready appliances, uninterrupted worktops, and cabinetry that reaches toward the ceiling can make a room feel composed rather than crowded. This does not mean every small kitchen needs to be pale or minimal. Dark cabinetry, timber texture, and expressive stone can work beautifully when the layout remains disciplined.
Small kitchen renovation examples for real homes
1. The one-wall kitchen with a full-height storage bank
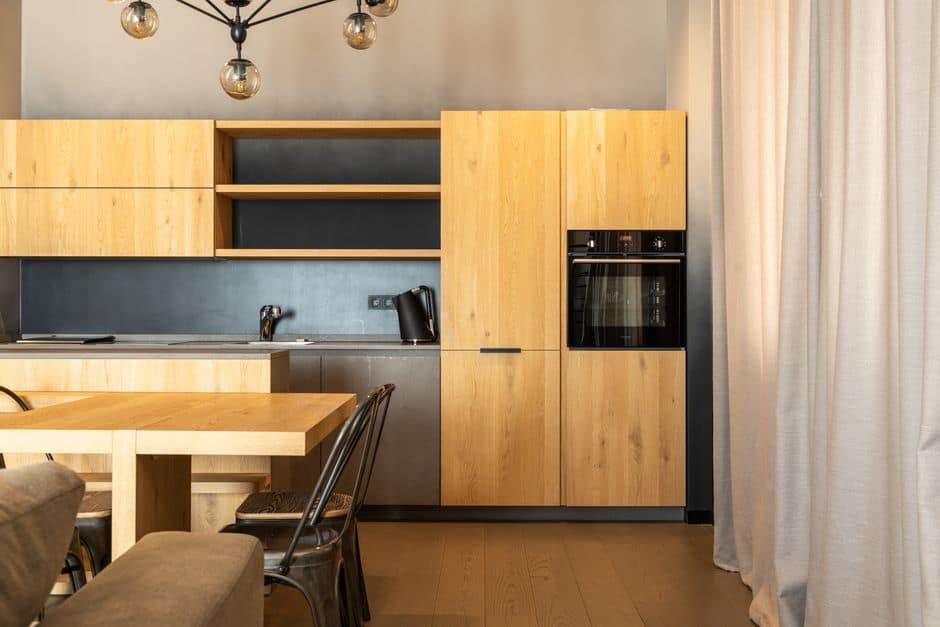
In a narrow room or open-plan apartment, a one-wall kitchen can be remarkably effective. Base cabinets hold the sink, dishwasher, and drawers for pans and utensils, while wall cabinets or open space above keep the working area light. At one end, a full-height bank can house the refrigerator, oven, and a pull-out pantry.
This arrangement keeps all the functional elements on one clean elevation and leaves the rest of the room free for a table or seating. The trade-off is worktop length. If cooking is a major part of family life, consider a deeper counter, a movable prep table, or a peninsula nearby to add a second useful surface.
2. The galley kitchen that makes the passage useful
Galley kitchens are often dismissed as restrictive, yet they can be among the most efficient layouts available. Two parallel runs place the sink, cooktop, refrigeration, and storage within easy reach, reducing unnecessary steps during meal preparation. The important detail is leaving a comfortable aisle and avoiding door clashes between appliances and cabinets.
A refined galley kitchen often uses quieter visual materials on both sides: handleless doors, integrated appliances, and a continuous quartz or laminate worktop. If the room receives limited natural light, a lighter cabinet color and under-cabinet lighting can prevent the center of the space from feeling enclosed. In a wider galley, one side can incorporate shallow pantry storage rather than standard-depth cabinets, preserving circulation without sacrificing organization.
3. The L-shaped kitchen with a compact dining corner
An L-shaped layout is a natural answer for a kitchen with two adjoining walls. It provides a clear working corner while keeping the center of the room open. In many homes, it also creates space for a small round table, built-in bench, or banquette seating by the window.
This is one of the best small kitchen renovation examples for households that want the kitchen to remain sociable. A round table softens tight corners and makes it easier to move around. A bench with concealed storage can hold linens, serving pieces, or children’s craft supplies. The design succeeds when seating is planned from the beginning, rather than squeezed in after cabinets have been selected.
4. The peninsula that replaces an oversized island
A kitchen island can be appealing, but it is not automatically the right choice for a compact room. An island needs clearance on every side, and a poorly sized one can make opening the dishwasher or refrigerator frustrating. A peninsula attached to one wall or cabinet run often delivers the same benefits with far less demand on the floor plan.
It can offer valuable prep space, a breakfast perch, and cabinets beneath the counter. Positioning the seating on the outer side keeps guests out of the cooking zone, while a waterfall edge or a single worktop material can give the piece a furniture-like finish. For a family kitchen, choose stools that tuck fully underneath so the walkway stays clear.
5. The kitchen with drawer-led base storage
In a compact kitchen, lower cabinets with shelves often hide the very items you need most. Deep drawers are easier to access and can be internally organized for cookware, dishes, spices, recycling, and food containers. They reduce bending and searching, which makes a noticeable difference in a room used several times a day.
This approach allows upper cabinets to be used more selectively. You might choose a single run of wall cabinets for everyday glasses and plates, then leave another wall open for a statement backsplash, artwork, or a slim shelf. The result feels less boxy without compromising practical capacity.
6. The tall-cabinet kitchen with a concealed utility zone
A wall of tall cabinets can transform a small kitchen when clutter is the main issue. Behind matching doors, a dedicated cabinet can hold the microwave, toaster, coffee machine, charging point, or pantry staples. When closed, the room returns to a calmer, more polished appearance.
This solution is particularly useful for open-plan living, where the kitchen remains visible throughout the day. It depends on good internal planning. Shelves should suit the items you use, and the appliance cabinet needs ventilation and enough room for doors to open safely. A designer will also consider whether a pocket-door system, bi-fold doors, or a simple standard cabinet door best suits the available space.
7. The darker kitchen with bright, reflective surfaces
Small does not have to mean white. Deep green, navy, charcoal, or warm painted cabinetry can give a compact kitchen character and a sense of permanence. The balancing act comes through light: a pale quartz worktop, satin-metal hardware, reflective backsplash tile, and well-placed task lighting prevent darker finishes from absorbing the room.
Consider using the richer color on base cabinets or a tall storage wall, with a softer tone above. Timber accents can add warmth, especially in homes with period details or natural flooring. The best result is layered rather than overly matched, with enough contrast to define the cabinetry while keeping the overall room restful.
8. The integrated-appliance kitchen with uninterrupted lines
Freestanding appliances can consume visual and physical space. In a small renovation, integrating the dishwasher and refrigerator behind matching panels makes the cabinetry read as one considered composition. A compact oven, combination microwave, or induction cooktop may also release room for additional storage.
Appliance choice should reflect cooking habits, not just appearance. A serious home cook may value a wider cooktop and efficient ventilation more than an extra cabinet. Someone who entertains regularly may prioritize a larger dishwasher. Premium appliance planning is most successful when it is considered alongside the layout, electrical requirements, and cabinet dimensions from the outset.
Details that make a compact kitchen feel more generous
Lighting is often the difference between a small kitchen that feels merely functional and one that feels inviting. Layered lighting works best: ceiling lighting for general brightness, focused light at the worktop, and softer lighting within glazed cabinets or beneath shelves. It improves safety while also drawing attention to the materials and craftsmanship of the room.
Worktops should be selected for both performance and visual weight. Quartz offers a polished, durable surface with consistent color options, while timber brings warmth and can suit a more characterful design. Laminate can be an excellent practical choice when budget is a priority, particularly in contemporary finishes that convincingly echo stone or wood. A lighter worktop can visually expand a compact room, but a darker surface may be the right choice where it creates balance with pale cabinetry.
Small details matter too. A boiling-water tap can reduce countertop clutter by removing the need for a kettle. Integrated waste and recycling bins keep the working area tidy. Tall cabinets can take advantage of height that would otherwise be lost, provided the upper storage is reserved for less frequently used items.
Design for the way your household moves
Before choosing door styles or cabinet colors, consider a typical weekday in the kitchen. Where do bags and mail collect? Do two people prepare meals at the same time? Is there a pet bowl, a coffee routine, or children doing homework at the counter? These answers reveal where storage, seating, charging, and clear walking routes matter most.
A fully managed renovation brings these decisions together. Rather than treating cabinetry, worktops, appliances, and installation as separate purchases, an experienced kitchen specialist can coordinate them as one plan. At Broadoak Kitchens, this level of care helps ensure the finished space is not only visually impressive but also practical from the first breakfast through to the last load of dishes.
The right small kitchen is rarely the one with the most features. It is the one that gives your home a little more ease every day, with a place for what you use and room to enjoy being there.




Leave a Reply
You must be logged in to post a comment.