


A kitchen can look impressive in a showroom and still disappoint at 7:30 on a weekday morning. If the fridge door blocks a walkway, the coffee supplies are nowhere near the kettle, or there is no clear place for school bags and paperwork, the room soon feels harder to live with. Bespoke fitted kitchens earn their value by addressing those ordinary moments as carefully as the finishes you see first.
For homeowners investing in a renovation, the aim is rarely just more cabinets. It is a kitchen that feels personal, supports family life, and remains a pleasure to use years after installation. That calls for thoughtful design, quality materials, and a managed process that brings every part of the project together.
What Makes a Kitchen Truly Bespoke?
The word bespoke is often used broadly, so it helps to ask what it means for your project. A bespoke fitted kitchen should be designed around the proportions of your room, the way your household cooks and gathers, and the details that matter to you. That may mean adjusting cabinet sizes to use an awkward alcove, creating a generous island without restricting circulation, or planning storage around the cookware and appliances you already own.
It does not necessarily mean every component is made from scratch. Well-made kitchen ranges can offer a strong foundation of tested cabinetry, beautiful door styles, and reliable fittings, then be tailored through layout, finish, internal storage, worktops, handles, lighting, and appliance specification. This approach often provides the right balance of design freedom, proven quality, and sensible investment.
A good designer will also be honest about where customization adds practical value. A made-to-measure pantry cabinet may transform a narrow wall. Altering a cabinet simply to create a feature, however, may add cost without improving how the room works. The best decisions are purposeful rather than decorative for their own sake.
Start With How You Actually Live
Before choosing a painted shaker door or a quartz worktop, consider the rhythm of the room. Is breakfast usually quick and informal? Do you cook with children nearby? Is the kitchen where friends naturally gather, or do you need it to accommodate serious weekend cooking? These answers influence layout far more than a mood board alone.
A family that relies on a weekly grocery delivery may need deep drawers and a larger pantry close to the unloading point. Keen cooks may prioritize a wide prep area between sink and hob, with knives, pans, spices, and oils within easy reach. For households using the kitchen as a social space, an island can work wonderfully, but only if there is enough clearance for people to move around seated guests.
It is also worth planning for the less glamorous items. Recycling bins, pet food, charging cables, cleaning products, and paperwork all need a considered home. When these are ignored at the design stage, they tend to claim the worktop later.
Layout Should Feel Effortless, Not Crowded
The right layout depends on the room and the building, not a fixed formula. A galley kitchen can be exceptionally efficient when the working areas are well arranged. An L-shaped plan may open up space for dining, while a U-shaped layout can provide excellent storage and uninterrupted work surface. Islands are popular for good reason, but they are not essential in every room.
In some properties, keeping the sink below an existing window may preserve a familiar focal point and help manage plumbing costs. In others, moving services can dramatically improve the kitchen’s flow. An experienced designer weighs the visual opportunity against the practical implications, including electrics, ventilation, flooring, and structural work.
Choose Cabinetry That Sets the Right Mood
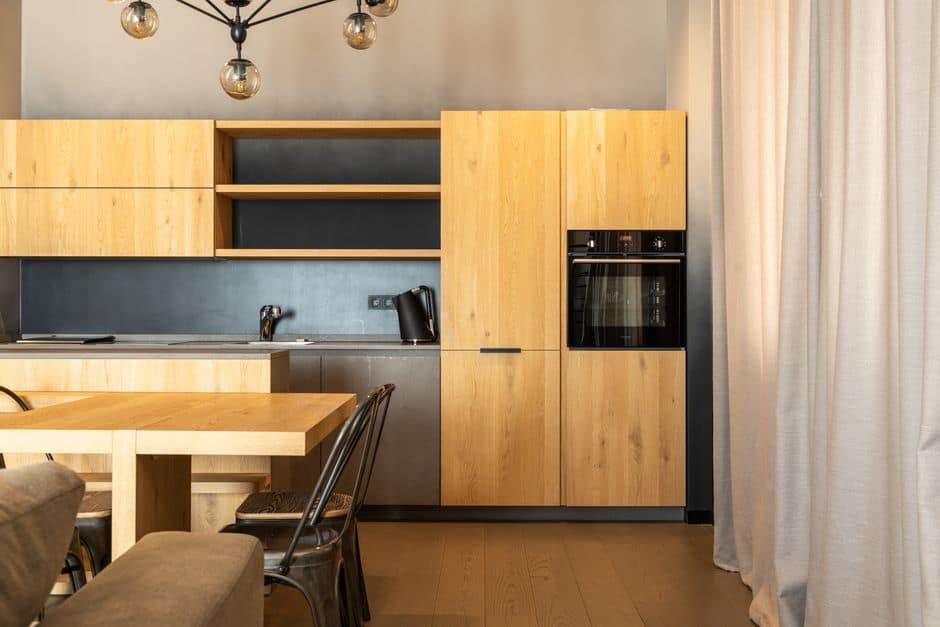
Cabinet doors establish much of a kitchen’s character. Shaker and beaded styles bring depth and a reassuring sense of tradition, making them particularly suited to period homes and relaxed family spaces. Slimmer framed designs can feel more contemporary while retaining detail. Handleless or integrated-handle doors offer a clean, architectural look that works well in modern extensions and open-plan rooms.
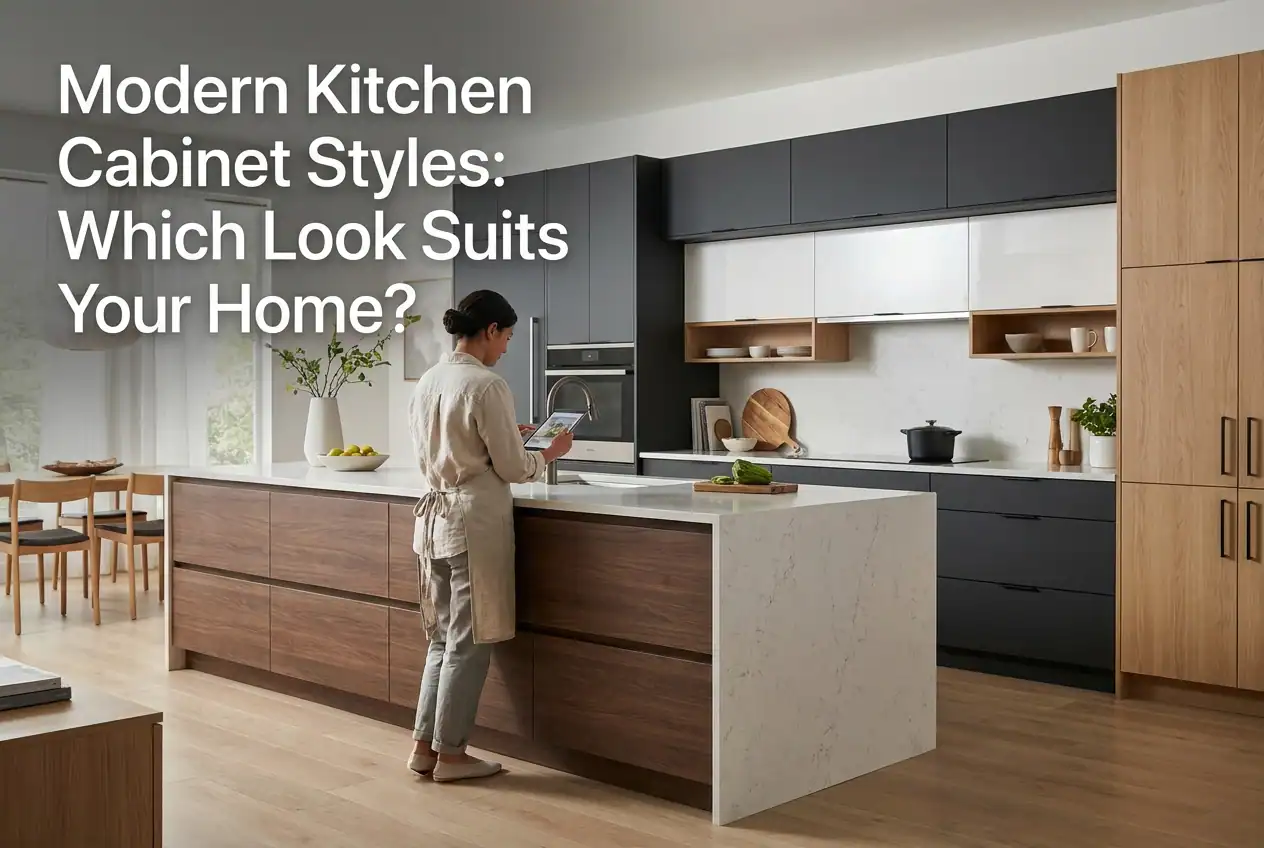
Color deserves the same consideration as style. Soft neutrals can create a calm backdrop that works with changing accessories, while deep blue, green, or charcoal cabinetry adds definition and warmth. A two-tone scheme can help a larger kitchen feel layered: lighter wall cabinets keep the room open, while darker base units or an island provide weight.
Finish matters, too. Matte surfaces tend to feel understated and forgiving in busy households. Painted cabinetry offers depth and a more handcrafted appearance, while wood-grain finishes introduce natural warmth. There is no single best option. The right choice is the one that suits the light in your home, the style of the property, and the level of day-to-day maintenance you are comfortable with.
Worktops Are Where Beauty Meets Daily Wear
A worktop is one of the hardest-working surfaces in the home, so it needs to meet more than aesthetic expectations. Quartz is popular for its consistent appearance, durability, and low-maintenance appeal. It can provide the refined look of natural stone with a broad choice of colors and patterns, making it suitable for both classic and contemporary cabinetry.
Timber brings warmth and character, particularly on breakfast bars or feature sections. It does require regular care and can mark more easily than engineered stone, but many homeowners feel that its evolving patina is part of its appeal. Laminate remains a practical option for those seeking a convincing stone or wood effect at a more modest budget, with modern designs offering far more sophistication than they once did.
The details around the worktop are just as influential. A full-height backsplash can create a striking, easy-clean finish behind the hob. A carefully matched upstand may suit a quieter design. Consider edge profiles, sink choice, draining grooves, and how a worktop will meet a window sill or island overhang. These are the small decisions that make a fitted kitchen feel resolved.
Appliances and Taps Should Support Your Routine
Integrated appliances keep the overall design calm, but performance should lead the choice. Think about capacity, cooking habits, and which features you will genuinely use. A larger oven or combination microwave may be invaluable for a busy household, while a compact appliance bank can keep a smaller kitchen efficient without overwhelming it.
Ventilation is especially important in open-plan homes. An extractor needs to suit the hob location and room layout, not simply look good on a plan. Likewise, refrigeration should be sized around the household’s habits rather than assumed to be standard.
A boiling-water tap can simplify busy mornings and free worktop space otherwise given to a kettle. It is a worthwhile addition for many homes, particularly where tea, coffee, and quick meals are part of the daily routine. It does, however, require suitable cupboard space and careful planning for the tank and associated services.
The Installation Process Is Part of the Investment
Even the most considered design depends on precise installation. Kitchen projects often involve more than cabinetry: electrics, plumbing, plastering, flooring, tiling, decorating, and appliance fitting may all need to happen in the right order. Managing those trades independently can be stressful, particularly when a delay in one area holds up everything else.
A fully managed service gives homeowners a clearer route from design to completion. At Broadoak Kitchens, this means coordinating the practical stages alongside the supply and fitting of cabinetry, worktops, appliances, and finishing details. It also means treating your home with care throughout the process, with attention to protection, communication, and the standard of the final finish.
Allow for some disruption, because a kitchen renovation is significant work. The goal is not to pretend otherwise, but to plan it well. Discuss timelines, access, temporary cooking arrangements, lead times, and any decisions that need to be confirmed before work begins. Clear expectations make the experience far more manageable.
Invest Where You Will Feel It Every Day
Budgets are personal, and priorities vary. For some homeowners, a quartz island is the defining feature. For others, the most valuable upgrade is better internal storage, a more capable oven, or a layout that finally gives everyone room to move. Spending should follow daily use rather than fleeting trends.
Choose durable cabinet construction, reliable hinges and drawers, and a layout with enough work surface before adding purely decorative extras. Then select the materials and features that make the room feel like yours. A kitchen should have visual impact, certainly, but its real success is measured in the quiet ease of everyday life: everything has a place, cooking feels enjoyable, and the room welcomes the people who matter most.


Leave a Reply
You must be logged in to post a comment.