

Home Office Advice Centre
A well-designed home office should make it easier to work, stay organised and switch off at the end of the day. Explore the sections below for practical guidance on layouts, desks, storage, technology, lighting, finishes and installation. You can also read our guide to home office fitted furniture.

Designed Around the Way You Work
A Workspace That Fits Naturally Into Your Home
Whether you work from home every day, run a business, study in the evenings or simply need somewhere organised for household paperwork, the room needs to work for the way you actually use it.
A fitted home office gives us the flexibility to plan desk space, storage and technology around the room instead of trying to make standard office furniture fit. Alcoves, corners and full wall heights can become useful workspace or storage, while the furniture can be designed to complement the rest of your home.
We consider how many people will use the room, the equipment you need, how much paperwork or storage you have and whether the space has another purpose when the working day is finished.
The aim is a comfortable, organised workspace that feels like part of your home rather than a commercial office placed inside it.
A COMPLETE HOME OFFICE SERVICE
From First Ideas to a Finished Workspace
Designed to Fit the Room
Desk space, cupboards and shelving are planned around the actual dimensions and features of the room.
Storage Where You Need It
Filing, stationery, printers and everyday equipment can all be given a practical place rather than living on the desktop.
Furniture That Suits Your Home
Styles, colours and finishes can coordinate with the rest of your interiors instead of making the room feel like a commercial office.
Professional Installation
Accurate fitting, alignment and finishing help fitted furniture look integrated rather than simply positioned against a wall.
Local & Independent
Based in Washington, Broadoak works with homeowners across Washington, Sunderland, Newcastle and surrounding parts of the North East.
One Clear Route Through the Project
We help with planning, specification and installation so the different parts of the workspace are considered together.
Planning Your Home Office
The best home offices start with the work itself. Before choosing a desk style or door colour, think about what you actually need to do in the room and what tends to make your current setup frustrating.
A laptop-only workspace can be relatively compact. A desktop computer with two monitors needs more depth and width. Running a business may require filing, printers, samples or storage for equipment. A shared family study may need two working positions rather than one.
Our guide to the best home office desk layouts looks in more detail at straight, corner, L-shaped and shared workspaces.
Questions Worth Asking Before You Start
- Who will use the workspace?
- Will one or two people need to work at the same time?
- How many screens or devices do you normally use?
- Do you need filing, printer or stationery storage?
- Will you regularly make video calls?
- How much natural light enters the room?
- Does the space also need to work as a guest room, hobby room or family study?
- Where are the existing sockets, data connections and radiators?

Choosing the Right Desk Layout
The position and shape of the desk influence almost everything else in the room: circulation, storage, lighting, screen glare and how much of the workspace remains visible from the rest of the house.

Straight Desk
A simple fitted desk along one wall can work extremely well in a dedicated study or a compact room. Storage can sit above, below or beside the worktop without taking over the space.

L-Shaped or Corner Desk
An L-shaped layout provides extra surface area and can separate computer work from paperwork, drawing or other tasks. It is particularly useful when two walls can be used efficiently.

Shared Workspace
A longer desk can create two working positions for couples, homework or a parent and child. Planning storage separately for each user helps the desk remain organised.

Desk Space, Screens & Everyday Comfort
A home office can look beautiful and still be frustrating if the working position has not been thought through. The desk needs enough depth for the equipment you use while leaving comfortable space for your arms, keyboard and paperwork.
Monitor positions should be considered at the design stage, particularly if you use more than one screen. Shelves and cupboards above the desk need to be high enough not to make the work area feel enclosed, and drawer units should not reduce the legroom you need.
Natural light is useful, but placing a screen directly opposite a bright window can create glare. Where possible, we consider the relationship between the desk, windows and artificial lighting rather than treating each separately.
Leave Room to Work
A bigger desk is not automatically a better desk. The useful size is the one that gives you enough working area without restricting movement around the room or encouraging the surface to become permanent storage.
Home Office Storage That Keeps the Desk Clear
Storage should be planned around what you actually need to keep close at hand. A home office used mainly for online work may need very little paperwork storage, while a business or family study may need files, stationery, printer supplies and equipment.
Fitted cupboards can hide items that do not need to be on display. Drawers keep smaller items accessible, while open shelves are useful for books, reference material and objects you want to see.
Printers and shredders are often forgotten until the room is finished. If you use them regularly, it is worth deciding in advance whether they should sit on the desk, inside a ventilated cupboard or on a dedicated shelf.
The same principle applies throughout the home: storage works best when it is designed around everyday use. Our guide to planning renovations around daily life looks at this in more detail.
Keep the Work Surface for Work
Good storage is not about adding as many cupboards as possible. It is about giving paperwork, equipment and everyday items somewhere sensible to go so the desk can remain usable.


Cable Management, Power & Technology
Modern home offices rely on technology, so sockets and cables deserve the same attention as the furniture. A beautifully fitted desk can quickly become cluttered if power leads, chargers and monitor cables have nowhere to go.
Cable access holes, channels and concealed routes can help keep wires away from the main work surface. Power requirements should be considered for computers, monitors, chargers, printers, lamps and any other equipment you use regularly.
Routers and networking equipment may also need a suitable location. Hiding everything inside a completely enclosed cabinet is not always the right answer because some equipment needs airflow and good wireless coverage.
Plan Technology Before Installation
If sockets need moving or additional electrical points are required, it is much easier to coordinate that work before the fitted furniture goes in. The same applies to network cables, television points or lighting transformers.
Home Offices for Small & Awkward Spaces
A dedicated home office does not always require a large spare room. Alcoves, box rooms, landings and awkward corners can sometimes provide enough space for an effective fitted workspace when the furniture is designed around the available dimensions.
A shallow desk can work for laptop use, while shelves above the worktop use wall space without occupying more floor area. In an alcove, fitted furniture can span the full width instead of leaving narrow gaps at either side.
Under-stairs and sloping-ceiling spaces can also be useful, although access, headroom, lighting and power all need careful consideration. The goal is not to force an office into an unsuitable space; it is to identify whether an overlooked part of the home can work harder.
Compact Does Not Have to Mean Cramped
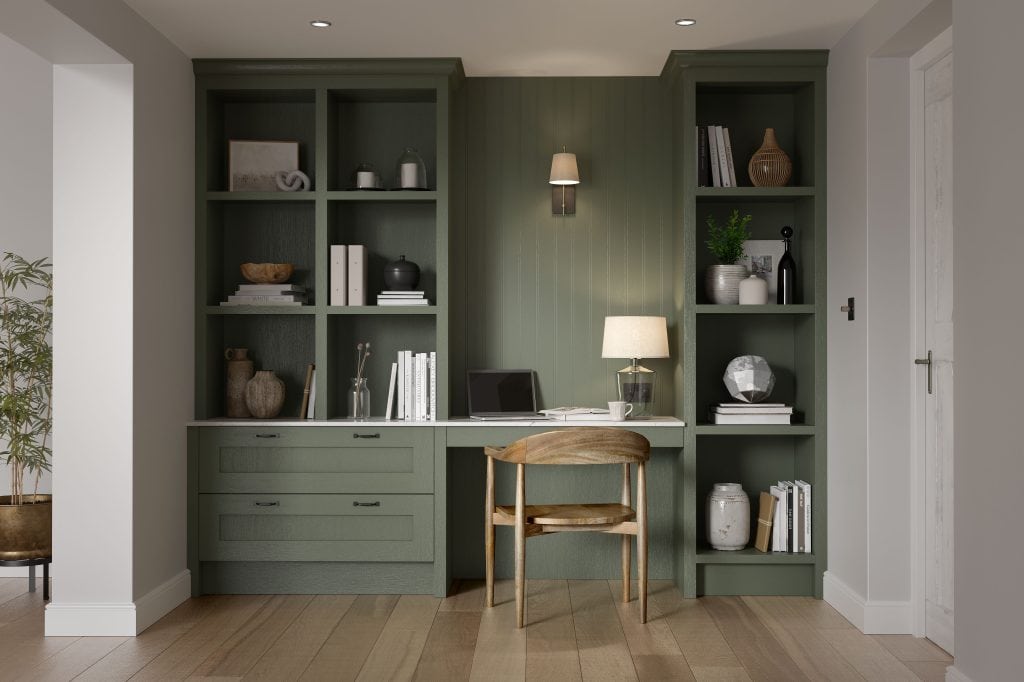
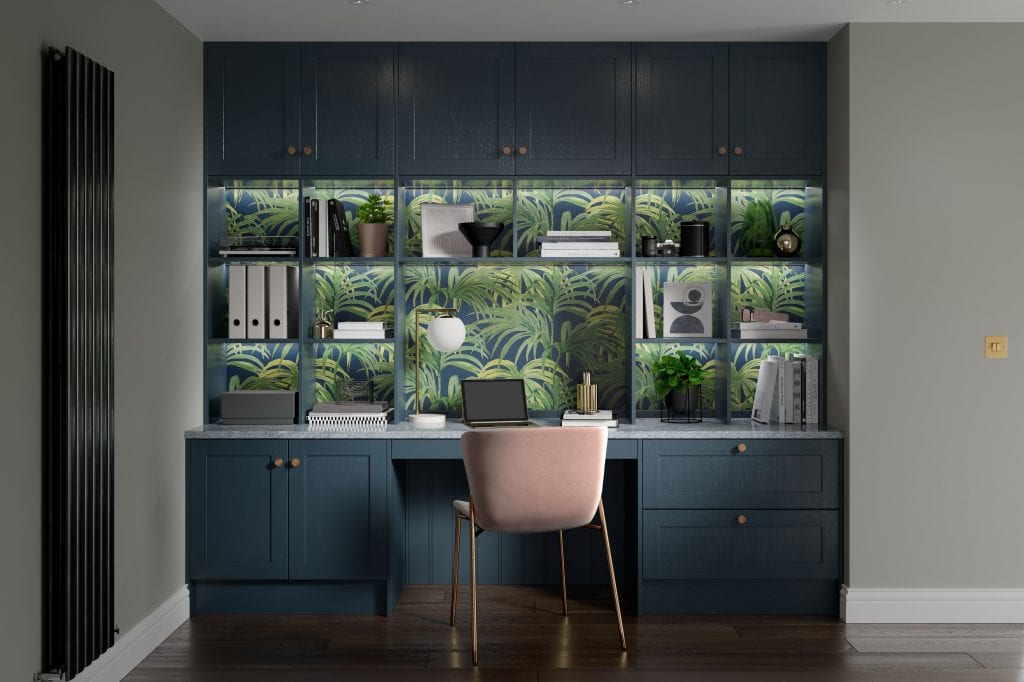
Using lighter finishes, reducing unnecessary wall cupboards and keeping the desktop visually simple can help a small workspace feel more open. In other rooms, darker cabinetry can turn a compact study into a deliberate feature.


Creating a Multi-Purpose Home Office
Not every home can dedicate an entire room to work. A fitted scheme can help a spare bedroom, family room or hobby space serve more than one purpose without looking permanently like an office.
In a guest bedroom, the desk can coordinate with wardrobes and drawer units so the room still feels residential. In a family study, a longer worktop can provide homework space as well as an adult workstation. A hobby room may need deeper drawers or cupboards for materials and equipment.
The key is deciding which function is most important and designing around that first. Trying to give every use equal priority can leave the room doing several things poorly.
Work, Study & Everyday Life
If the room has to change purpose during the day, closed storage becomes particularly useful. Laptops, chargers and paperwork can be put away so the space feels calmer when work has finished.
SECOND NATURE HOME OFFICE STYLES
Choose a Style That Belongs in Your Home
Because a home office is part of your home, the furniture does not need to look like conventional office cabinetry. Broadoak can use furniture styles and finishes that feel closer to a kitchen, bedroom or living space while still providing a practical workspace.

Belsay
A refined Shaker-style design with balanced proportions, well suited to understated traditional or contemporary home offices.

Mornington
A classic Shaker family available in styles that can create either an understated or more decorative study.

Hunton
A narrow-frame painted design that works particularly well when you want stronger colour or a slightly more contemporary interpretation of Shaker furniture.

Porter
A simple matt-painted slab style for a cleaner, more contemporary fitted workspace.
Home Office Lighting & Electrical Planning
Good lighting makes a significant difference to a workspace, particularly during darker months or when the desk sits away from a window. General room lighting may need to be supported by task lighting around the desk.
Integrated lighting beneath shelves or wall cupboards can illuminate the work surface without adding another lamp to the desk. Decorative lighting can also soften the room when it is not being used for work.
Electrical planning should take account of sockets, USB or charging points, computer equipment, printers and other devices. If additional power or lighting is needed, those requirements should be identified before the furniture is installed.
Think Beyond the Working Day
A warmer secondary lighting scheme can help the room feel less like an office in the evening, which is particularly useful if it also serves as a family room, reading room or guest space.

FROM DESIGN TO COMPLETION
Our Home Office Design & Installation Process
A fitted workspace works best when measurements, furniture, electrical requirements and installation are planned together. We guide the project from the initial ideas through to the final adjustments.
01 — Measure & Discuss
We look at the room, how you work, what equipment you use and the storage you need.
02 — Design the Layout
Desk positions, storage and circulation are planned around the available room and your priorities.
03 — Choose Furniture & Finishes
Door styles, colours, handles, worktops, shelving and internal storage are brought together into one scheme.
04 — Plan Services
Where required, sockets, lighting and cable routes are considered before the furniture is installed.
05 — Professional Installation
Desk units, cupboards, worktops, shelving and trims are fitted, levelled and aligned.
06 — Finishing & Adjustments
Doors, drawers and final details are checked so the workspace is ready to use.

Careful Fitting Makes a Fitted Office Feel Built In
Walls, corners and floors are rarely perfectly straight. The way furniture is scribed, trimmed and aligned has a major effect on whether the finished office looks integrated with the room. Those finishing details matter just as much here as they do in a fitted kitchen or bedroom.
If the study forms part of a wider project, our home renovation project management guide explains how different stages and trades can be coordinated.
How Much Does a Fitted Home Office Cost?
There is no single price for a fitted home office because the cost depends on the amount of furniture, the size and shape of the room, the finishes you choose and the level of storage and technology that needs to be incorporated.
If the home office is part of a larger refurbishment, our home renovation cost planning guide explains why preparation, finishes and other work can affect the overall budget.
What Affects the Cost?
- The length and depth of the fitted desk
- The number of drawer and cupboard units
- Open shelving and wall storage
- Door style, finish and handles
- Worktop material and thickness
- Integrated lighting
- Cable-management details
- Electrical or data alterations
- Awkward angles, alcoves or sloping ceilings
- The overall complexity of the installation

Compare the Complete Specification
A simple desk and a fully fitted study can both be described as a home office, but they are very different projects. When comparing quotations, check what is included in the furniture, storage, worktops, fitting, lighting and any preparation work.
WHY CHOOSE BROADOAK?
Why Choose Broadoak for Your Fitted Home Office?
Broadoak has extensive experience designing and installing fitted interiors. We bring the same approach to home offices: understand the room, plan how it needs to work, choose furniture that belongs in the home and pay attention to the installation details.
Personal Design Service
Designed around your room, equipment and working habits.
Made to Use the Space
Fitted furniture planned around the dimensions and features of your home.
Practical Storage
Cupboards, drawers and shelving positioned around what you actually need to store.
Respect for Your Home
Our installers work carefully and treat your property with respect.
Quality Intended to Last
Furniture and fitting selected with everyday long-term use in mind.
IDEAS FOR REAL HOMES
A Home Office Does Not Need a Dedicated Office Room
Not every home has space for a dedicated office, which is why fitted furniture can be so useful. From spare bedrooms and family studies to compact work areas, the right design can create a practical workspace without taking over the room.
Spare Bedroom Study
Combine fitted desk space with wardrobes or general storage so the room can still work for guests.
Family Study
Create a longer worktop or two working positions for homework, paperwork and occasional home working.
Compact Work Nook
Use an alcove or smaller room to create a focused workspace without dedicating a large part of the home to an office.
Fitted Home Offices Across Washington, Sunderland & the North East
Broadoak is based in Washington and designs fitted home offices and studies for homeowners throughout the surrounding area.
Our local service covers Washington, Sunderland, Newcastle, Gateshead, Durham and neighbouring parts of the North East, giving you access to a personal design and installation service from an established independent company.
If you are planning a study, home office or fitted workspace and are unsure whether we cover your area, get in touch and we will be happy to discuss your project.
Areas We Serve
Washington
Sunderland
Newcastle
Gateshead
Durham
Houghton-le-Spring
Surrounding North East areas
COMMON QUESTIONS
Home Office FAQs
Do I need a whole room for a fitted home office?
No. A fitted workspace can be designed for a dedicated study, spare bedroom, alcove or another suitable part of the home. The available depth, lighting, access and power all need to be considered.
Can you make a desk to fit an alcove?
Yes. Fitted furniture is particularly useful in alcoves because the desk and storage can be designed around the available width instead of relying on standard furniture sizes.
What is the best home office desk layout?
It depends on the room and the way you work. A straight desk is simple and space-efficient, an L-shaped desk provides more surface area, and a longer desk can create two working positions.
Can you build storage above a home office desk?
Yes. Shelves and wall cupboards can make good use of the space above a desk, provided they are positioned so the work area does not feel cramped and frequently used items remain accessible.
Can you include filing drawers and printer storage?
Yes. Drawers, cupboards, filing storage and space for printers or other equipment can all be considered as part of the fitted design.
Can you hide computer and monitor cables?
Cable-management holes, channels and concealed routes can help keep wires organised. The exact solution depends on the furniture, equipment and socket positions.
Can you add lighting to fitted office furniture?
Yes. Integrated task lighting or shelf lighting can be considered as part of the design. Any electrical requirements should ideally be planned before the furniture is installed.
Can a home office also be used as a guest bedroom?
Yes. A fitted desk and storage can be coordinated with bedroom furniture so the room works as a workspace without permanently feeling like an office.
Can you design a home office for two people?
Yes. Where the room allows, a longer desk or two separate working positions can be planned with suitable storage and power for each user.
How long does a fitted home office take to install?
The installation time depends on the amount and complexity of the furniture and whether any preparation or electrical work is required. We will discuss the expected programme once the design is agreed.
Do you design fitted home offices outside Washington?
Yes. Broadoak works with homeowners across Washington, Sunderland, Newcastle, Gateshead, Durham and surrounding parts of the North East.

Ready to Create a Better Place to Work?
Whether you need a full fitted study, a compact workspace or a room that combines home working with another purpose, we can help you plan furniture that makes better use of the space.
Arrange a home visit and speak to the Broadoak team about creating a fitted home office designed around your home and the way you work.